
BEDS4
BATHS3 full 1 partial
SQUARE FEET3,573
MLS#7121289
STATUSContingent
PROPERTY TYPEResidential - Single Family
SUBDIVISIONFargo Investment
SCHOOLFargo
Property Description
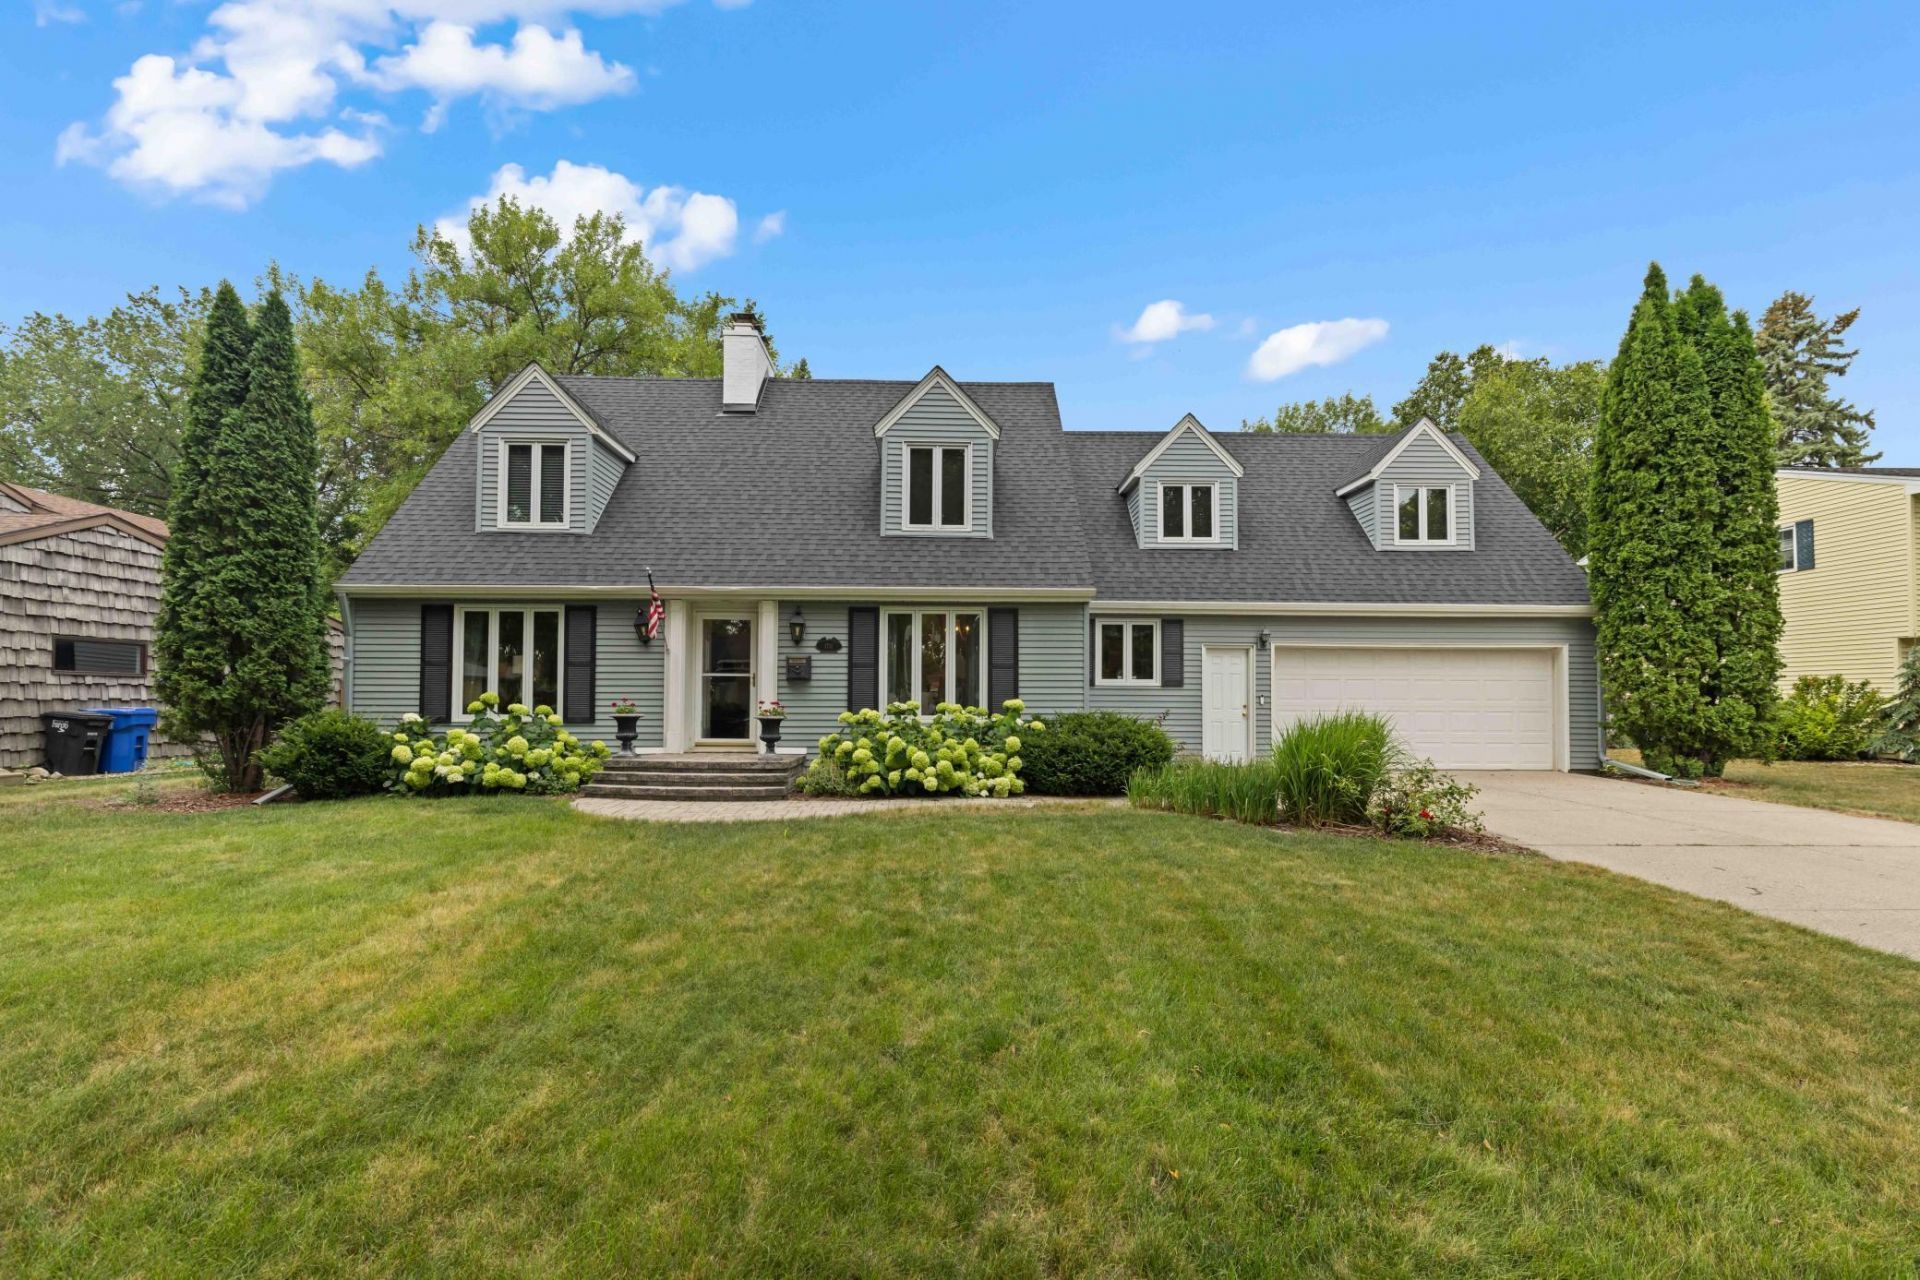
Classic neighborhood, Classic 2 story home. 4 bedrooms, 4 bathrooms, Maple hardwood floor on the main and Oak hardwood on the second floor. Beautiful setting inside & out, spacious Living room w/french doors out to the deck, Powder room, beautiful updated Kitchen w/Informal Dining area & Formal Dining room. Second Floor features: Large Primary bedroom w/private bathroom, Laundry room w/sink & shelving and desk area. Additional, Large bedroom and 3rd bedroom, large storage closet. Basement has large Utility room w/extra storage, great family room w/brick wall fireplace, rec room, wet bar, 3/4 bath and 4th bedroom. Fenced Backyard with Paver Patio, Play house/screened Patio and large storage for lawn mower, snowblower. Very well maintained home in a Wonderful neighborhood with mature trees and access to everything. Wonderful curb appeal, with dormer windows maintenance free siding and newer shingles.
Property Features
Property Type: Residential - Single Family
Basement: Yes
Basement: Egress Window(s), Finished, Full, Storage Space, Sump Pump
Cooling: Central Air
Fireplaces: 2
Fuel Type: Natural Gas, Wood
Garage: 2 car attached
Heating: Forced Air, Fireplace(s)
Lot Size: 0.29 Acres
Roof Type: Age 8 Years or Less, Asphalt
Stories: 2.0
Taxes: $4,322
Year Built: 1955
Feature Descriptions
Additional Structures: Screenhouse, Storage Shed
Appliances: Cooktop, Dishwasher, Double Oven, Electric Water Heater, Exhaust Fan, Microwave, Refrigerator, Wall Oven
Bath: 3/4 Basement, 3/4 Primary, Private Primary, Main Floor 1/2 Bath, Upper Level Full Bath
Bathrooms 3/4: 2
Bathrooms Full: 1
Bathrooms Half: 1
Dining: Eat In Kitchen, Informal Dining Room, Separate/Formal Dining Room
Exterior: Concrete, Frame, Steel Siding
Fencing: Full, Wood
Fireplace: Brick, Family Room, Living Room, Wood Burning
Foundation Size: 1272
Lot: Public Transit (w/in 6 blks), Tree Coverage - Medium
Lot Dimensions: 85x148
Parcel#: 01082000490000
Parking: Attached Garage
Sewer: City Sewer/Connected
Water: City Water/Connected
Local Schools
School District: Fargo
Listed By / Shown By
Listed By
Agency Name: RE/MAX Legacy Realty
Agency Phone: 701-492-5050
Shown By
Agency Title: Beyond Realty
Agency Phone: 701-540-5161

Estimate Your Payment
Estimated Payment
$ 1,845.08 per month $1,312.86 Principal & Interest $360.17 Property Tax $172.05 Homeowner's Insurance
1711 7th Street S | MLS# 7121289
This single family home located at 1711 7th Street S, Fargo, ND 58103 is currently listed for sale with an asking price of $589,900. This property was built in 1955 and has 4 bedrooms and 3 full and 1 partial baths with 3573 sq. ft. 7th Street S is located in the Fargo Investment subdivision within the Fargo school district. Search Fargo Investment real estate on www.beyondrealtyfm.com today.