
BEDS5
BATHS2 full 1 partial
SQUARE FEET2,494
MLS#7065265
STATUSComing Soon
PROPERTY TYPEResidential - Single Family
SCHOOLMenahga
Property Description
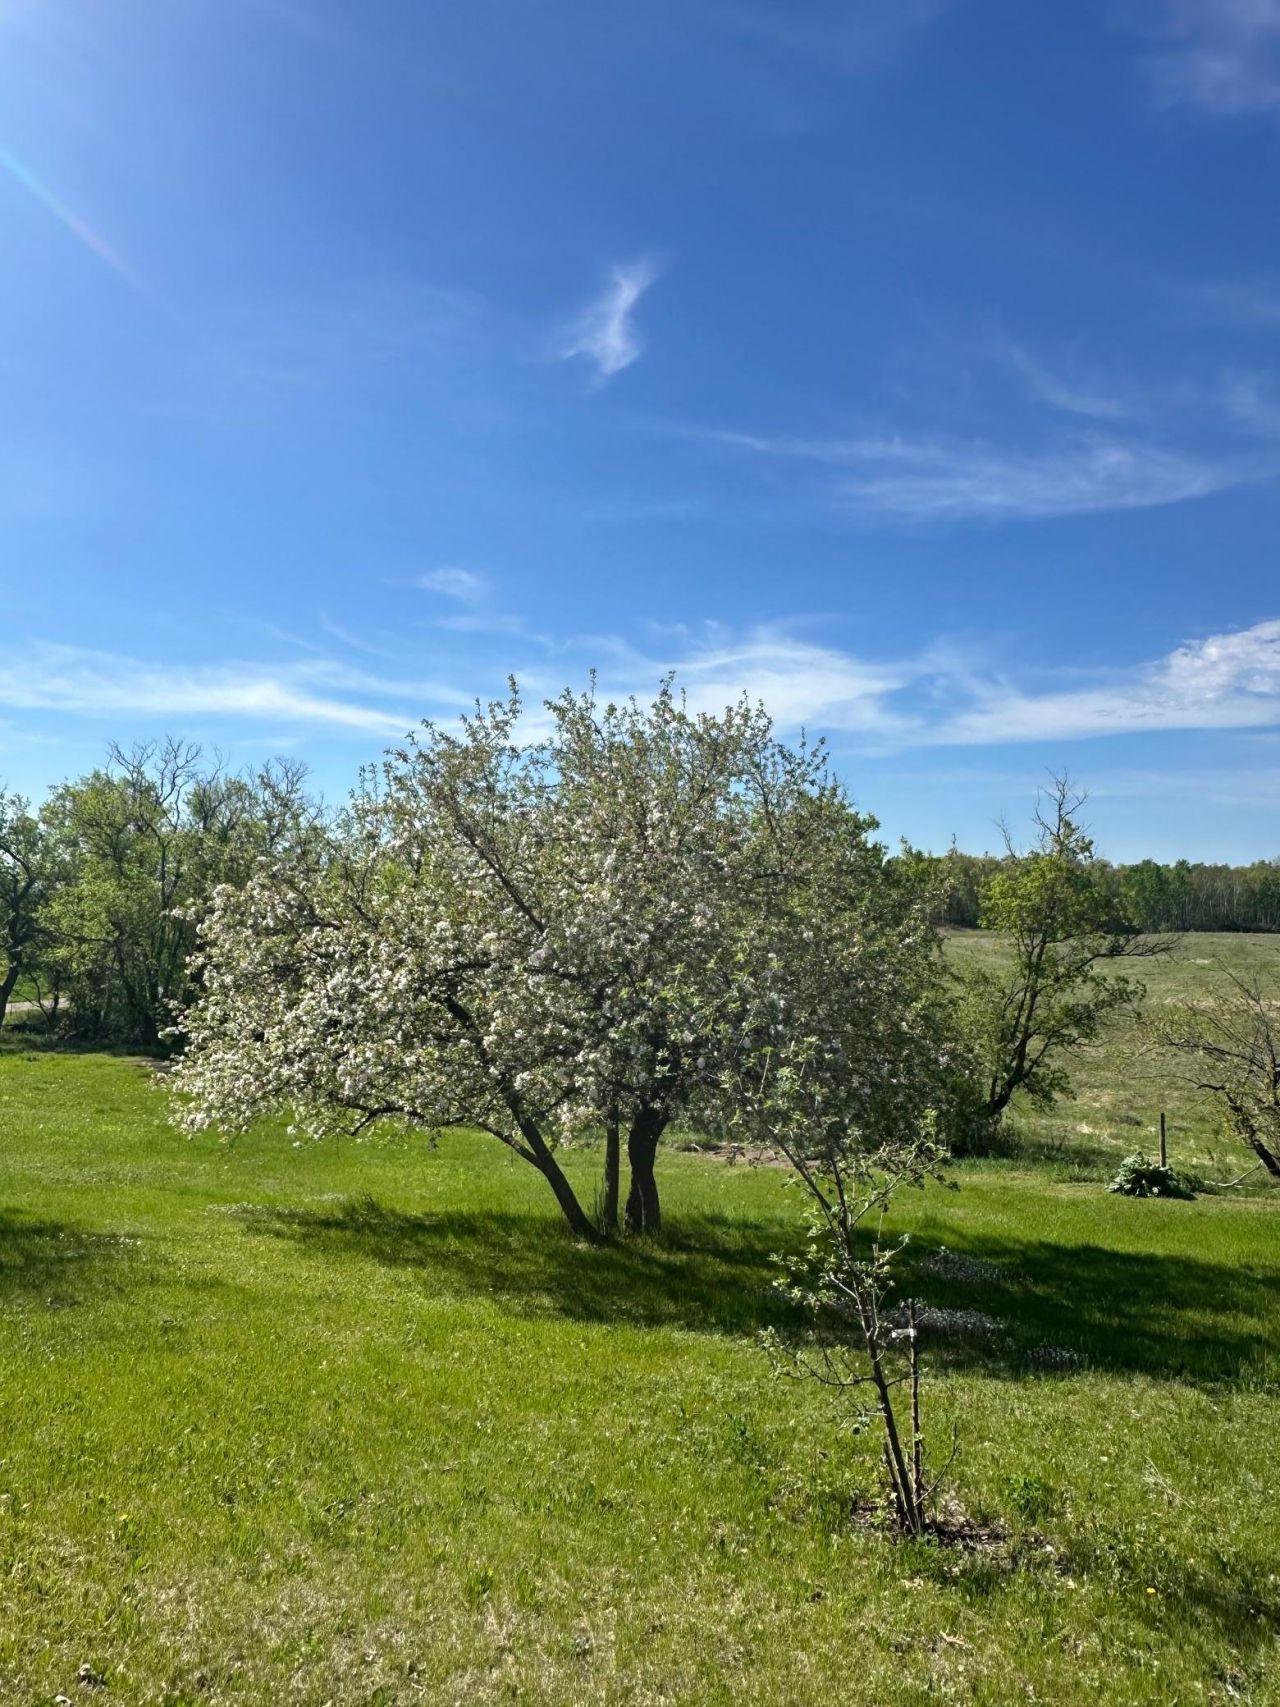
This 1904 farmhouse was taken from a gutted foreclosure and rebuilt into a fully functioning, move-in ready homestead on 11.6 acres nestled at the edge of the Smoky Hills. The house offers over 2,600 sq ft of finished living space across two floors, an addition in 2004, and a sauna in the basement. Wiring and plumbing have been updated throughout the house. Step outside and find a shop that includes a 10,000 lb hoist and in-floor heating. The barn includes a functional parlor, and the land offers hay fields and fruit trees. The options are endless with this property, come check it out and start your own homestead!
Property Features
Property Type: Residential - Single Family
Basement: Yes
Basement: Full
Cooling: Window Unit(s)
Fuel Type: Oil
Heating: Outdoor Furnace
Lot Size: 11.60 Acres
Stories: 2.0
Taxes: $1,014
Year Built: 1904
Feature Descriptions
Additional Structures: Barn(s), Chicken Coop/Barn
Appliances: Dishwasher, Dryer, Microwave, Refrigerator, Washer
Bath: Main Floor Full Bath
Bathrooms Full: 2
Bathrooms Half: 1
Days on Site: 8
Dining: Kitchen/Dining Room
Foundation Size: 1400
Lot Dimensions: 11.6
Parcel#: 370148000
Parking: Gravel
Sewer: Septic System Compliant - Yes
Water: Well
Room Sizes
Bathroom: 12x6.5
Bathroom: 12x4.4
Bonus Room: 14x22
Breezeway: 6x15
Bedroom 5: 15x17
Bedroom: 12.6x15
Bedroom 4: 12x10
Kitchen: 15x17
Laundry: 16x19.4
Living Room: 15x18
Primary Bathroom: 4x4
Mud Room: 17.3x17.4
Other: 6x12
Other: 3x4
Bedroom 2: 8x12
Steam Room/Shower: 10x9
Bedroom 3: 13x11
Walk-In Closet: 5'x40
Local Schools
School District: Menahga
Listed By / Shown By
Listed By
Agency Name: National Realty Guild
Agency Phone: 651-330-8001
Shown By
Agency Title: Beyond Realty
Agency Phone: 701-540-5161

Estimate Your Payment
Estimated Payment
$ 1,063.70 per month $865.75 Principal & Interest $84.50 Property Tax $113.46 Homeowner's Insurance
16166 510th Avenue | MLS# 7065265
This single family home located at 16166 510th Avenue, Menahga, MN 56464 is currently listed for sale with an asking price of $389,000. This property was built in 1904 and has 5 bedrooms and 2 full and 1 partial baths with 2494 sq. ft. 510th Avenue is located within the Menahga school district. Search Menahga real estate on www.beyondrealtyfm.com today.