
BEDS3
BATHS2 full
SQUARE FEET1,376
MLS#7114742
STATUSActive
PROPERTY TYPEResidential - Single Family
SUBDIVISIONHuntingtons
SCHOOLFargo
Property Description
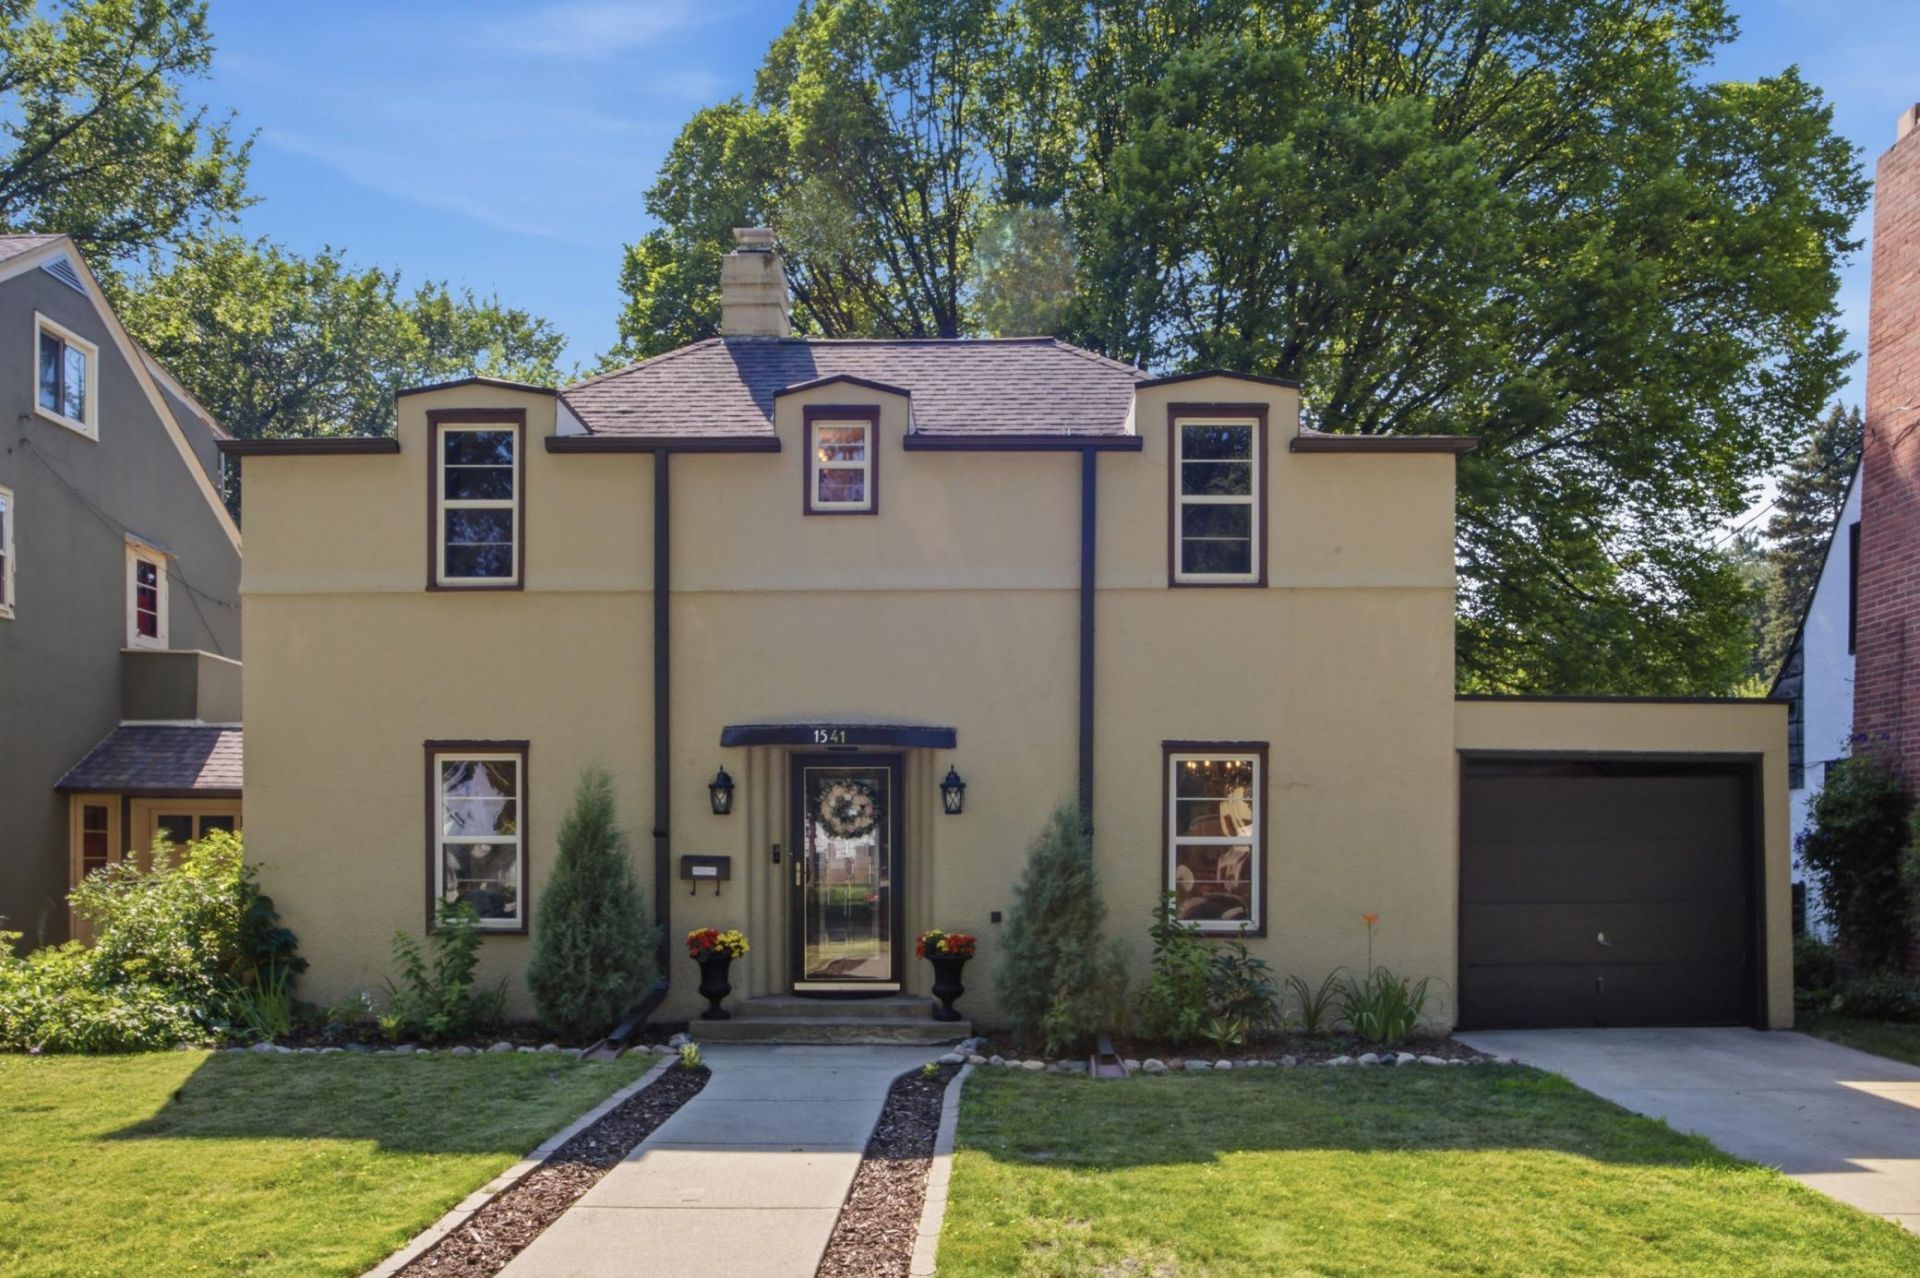
Exceptional location! This beautifully renovated two-story home offers timeless character with thoughtful updates throughout. Situated in the desirable Clara Barton neighborhood close to parks, schools, dining, and downtown amenities, this home combines convenience with classic charm. The main level features a spacious foyer with the original leaded glass entry door, hardwood floors, a living room with a wood-burning fireplace, formal dining room, updated kitchen, and a tiled 3/4 bathroom. Upstairs you'll find three bedrooms with hardwood floors, original refinished trim and doors, charming dormer windows, and a custom-tiled full bathroom with a large vanity. The basement provides laundry, utility, and ample storage space. Outside, enjoy a fenced backyard with a patio, drive-through carport, and an oversized two-stall garage. Don't miss the opportunity to own this move-in-ready home in a highly sought-after location. Schedule your private showing today!
Property Features
Property Type: Residential - Single Family
Basement: Block
Cooling: Central Air
Fireplaces: 1
Fuel Type: Natural Gas
Garage: 2
Heating: Forced Air
Lot Size: 0.18 Acres
Roof Type: Asphalt
Stories: 2.0
Taxes: $2,488
Year Built: 1936
Feature Descriptions
Appliances: Dishwasher, Dryer, Microwave, Range, Refrigerator, Washer
Bath: Main Floor 3/4 Bath, Upper Level Full Bath
Bathrooms 3/4: 1
Bathrooms Full: 1
Dining: Separate/Formal Dining Room
Fencing: Full
Fireplace: Wood Burning
Foundation Size: 683
Lot Dimensions: 50x155
Parcel#: 01140003340000
Parking: Detached Garage
Sewer: City Sewer/Connected
Water: City Water/Connected
Local Schools
High School: Fargo North
School District: Fargo
Listed By / Shown By
Listed By
Agency Name: REAL (2534 FGO)
Agency Phone: 701-557-8215
Shown By
Agency Title: Beyond Realty
Agency Phone: 701-540-5161

Estimate Your Payment
Estimated Payment
$ 1,088.36 per month $778.95 Principal & Interest $207.33 Property Tax $102.08 Homeowner's Insurance
1541 9th Street S | MLS# 7114742
This single family home located at 1541 9th Street S, Fargo, ND 58103 is currently listed for sale with an asking price of $350,000. This property was built in 1936 and has 3 bedrooms and 2 full baths with 1376 sq. ft. 9th Street S is located in the Huntingtons subdivision within the Fargo school district. Search Huntingtons real estate on www.beyondrealtyfm.com today.