
BEDS4
BATHS3 full
SQUARE FEET3,198
MLS#7083507
STATUSActive
PROPERTY TYPEResidential - Single Family
SUBDIVISIONCharleswood 16th Add
SCHOOLWest Fargo
Property Description
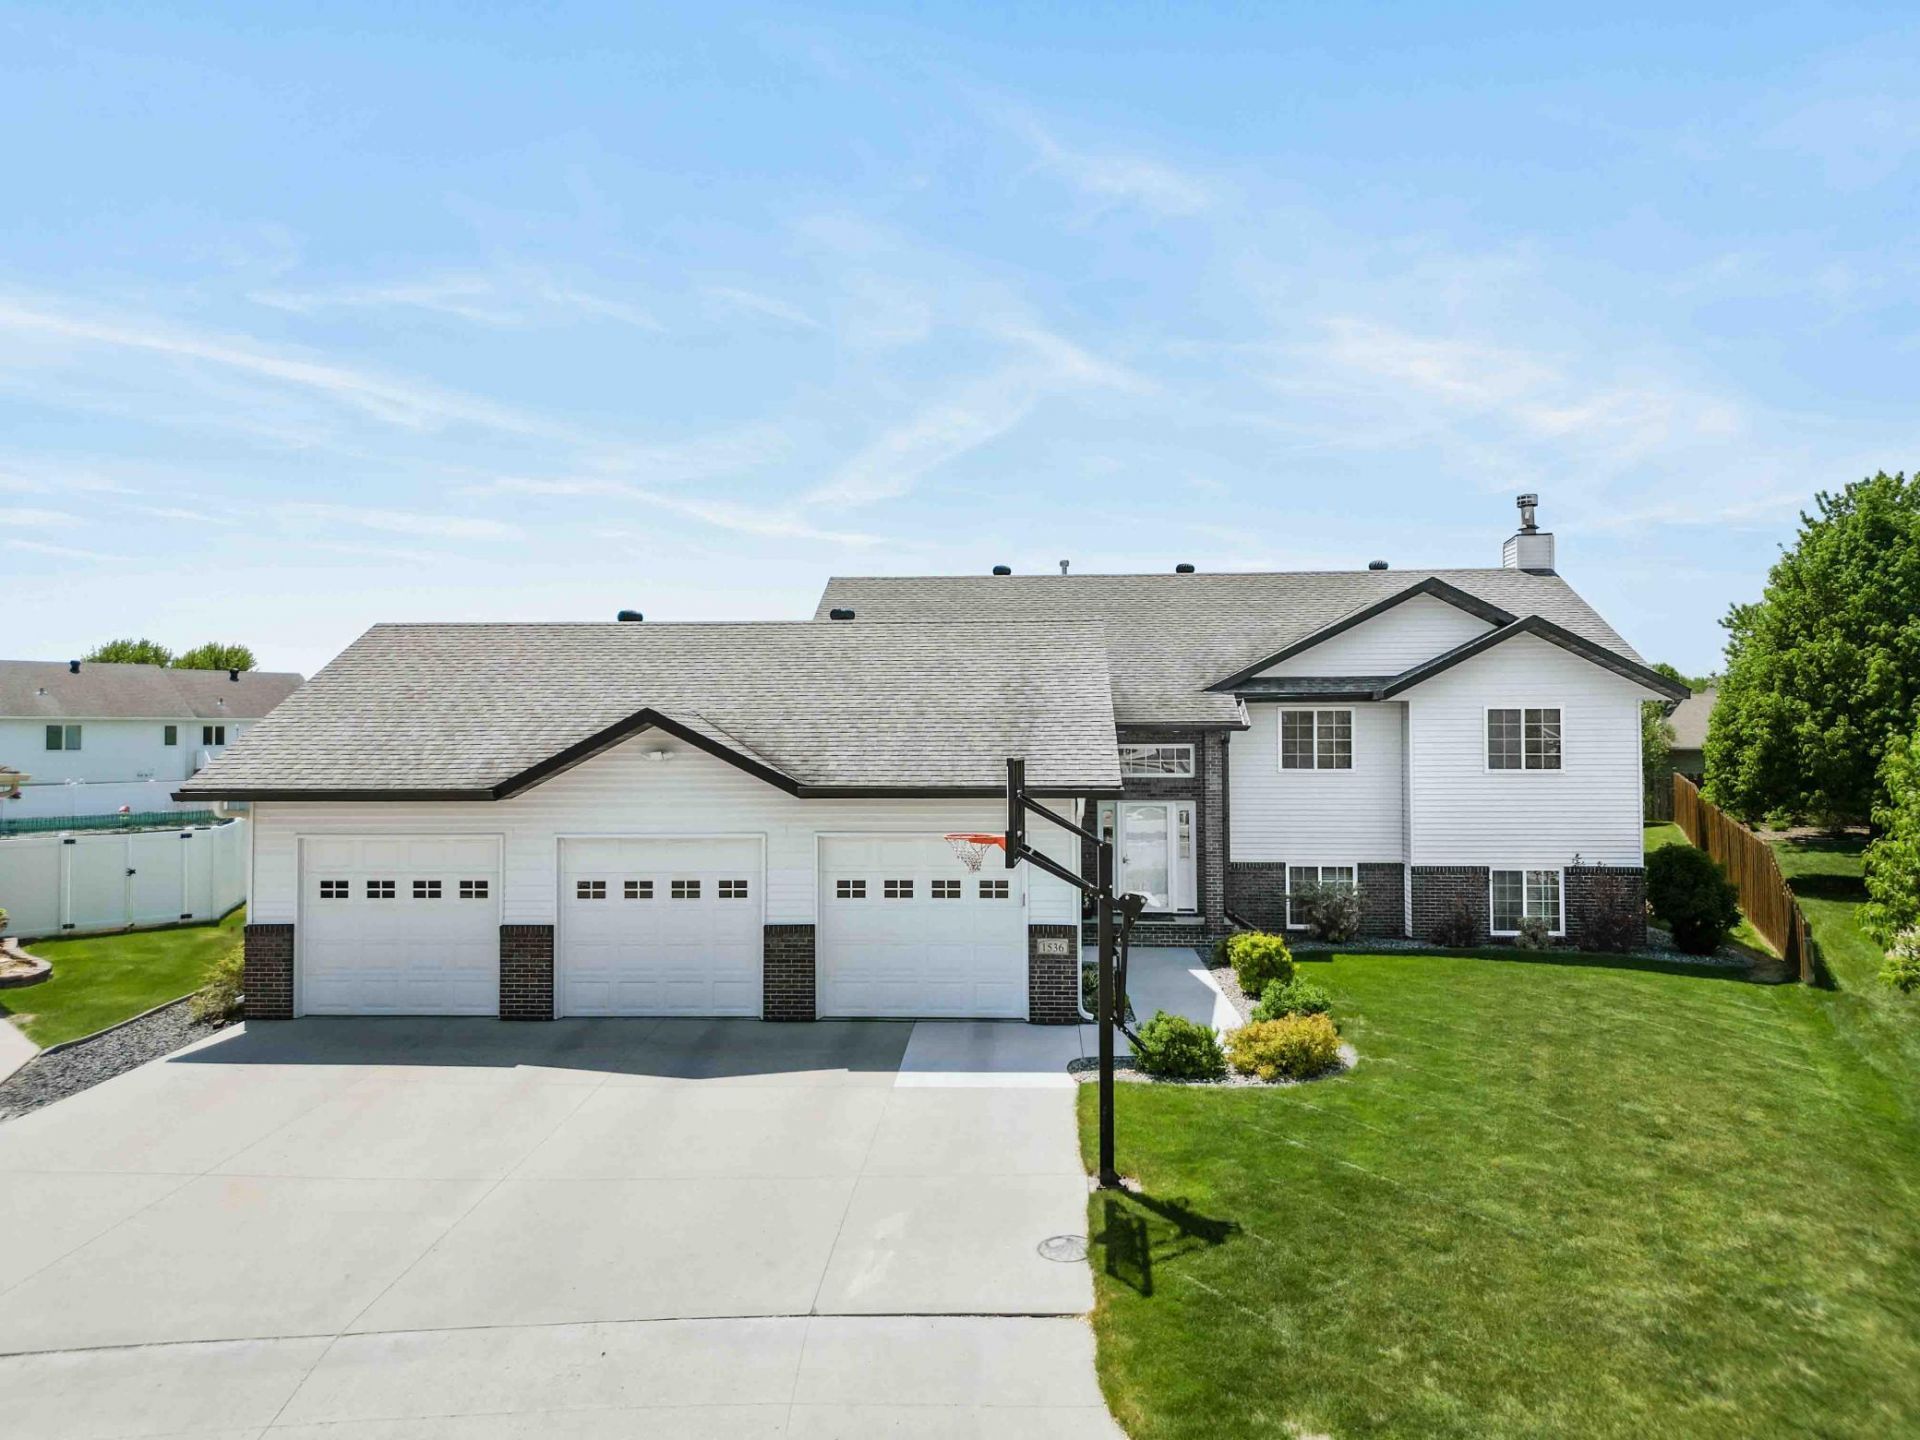
Sprawling 4BR/3BA home offers 3,100+ sq ft of premium living space on an almost 1/2 acre cul-de-sac lot! The main level features 3 beds on one level, including a primary suite with a soaking jetted tub, double closets, & massive walk-in closet. The open floor plan showcases a large living room that flows into the kitchen with granite countertops, island, & beautiful custom cabinets. The lower level is built for entertaining, boasting a gigantic family/game room with a pool table & cozy wood-burning stone fireplace. Love the outdoors? Relax on the huge, maintenance-free deck overlooking the spacious meticulously landscaped yard. The massive backyard is the real MVP! Top it off with a real showstopper 30x36 finished, heated AND cooled 3-stall garage, which flows into dedicated drop-zone entrance. This beauty has hardwood floors, brand new carpet, fresh paint, & brand new GFA furnace & central AC! Tons of space, premium features, LOW specials & an unbeatable West Fargo location!
Property Features
Property Type: Residential - Single Family
Basement: Finished
Basement: Yes
Cooling: Central Air
Fireplaces: 1
Fuel Type: Electric, Natural Gas
Garage: 3 car attached
Heating: Dual Fuel/Off Peak, Forced Air
Lot Size: 0.38 Acres
Roof Type: Asphalt
Taxes: $5,489
Year Built: 2004
Feature Descriptions
Additional Structures: Storage Shed
Appliances: Air-To-Air Exchanger, Dishwasher, Disposal, Dryer, Electric Water Heater, Humidifier, Microwave, Range, Refrigerator, Stainless Steel Appliances, Washer, Water Softener Owned
Bath: 3/4 Basement, Double Sink, Full Primary, His and Her Closets , Private Primary, Separate Tub & Shower, Upper Level Full Bath, Jetted Tub
Bathrooms 3/4: 1
Bathrooms Full: 2
Down Payment Resource: Yes
Fencing: Partial, Privacy
Fireplace: Wood Burning
Foundation Size: 1599
Lot Dimensions: 53x165x154x152
Parcel#: 02005800720000
Parking: Attached Garage
Sewer: City Sewer/Connected
Water: City Water/Connected
Local Schools
High School: West Fargo
School District: West Fargo
Listed By / Shown By
Listed By
Agency Name: RE/MAX Legacy Realty
Agency Phone: 701-492-5050
Shown By
Agency Title: Beyond Realty
Agency Phone: 701-540-5161

Estimate Your Payment
Estimated Payment
$ 1,715.78 per month $1,112.56 Principal & Interest $457.42 Property Tax $145.80 Homeowner's Insurance
1536 Cambridge Drive | MLS# 7083507
This single family home located at 1536 Cambridge Drive, West Fargo, ND 58078 is currently listed for sale with an asking price of $499,900. This property was built in 2004 and has 4 bedrooms and 3 full baths with 3198 sq. ft. Cambridge Drive is located in the Charleswood 16th Add subdivision within the West Fargo school district. Search Charleswood 16th Add real estate on www.beyondrealtyfm.com today.