
BEDS3
BATHS3 full
SQUARE FEET1,809
MLS#7106508
STATUSContingent
PROPERTY TYPEResidential - Single Family
SUBDIVISIONKeystone 1st
SCHOOLDilworth-Glyndon-Felton
Property Description
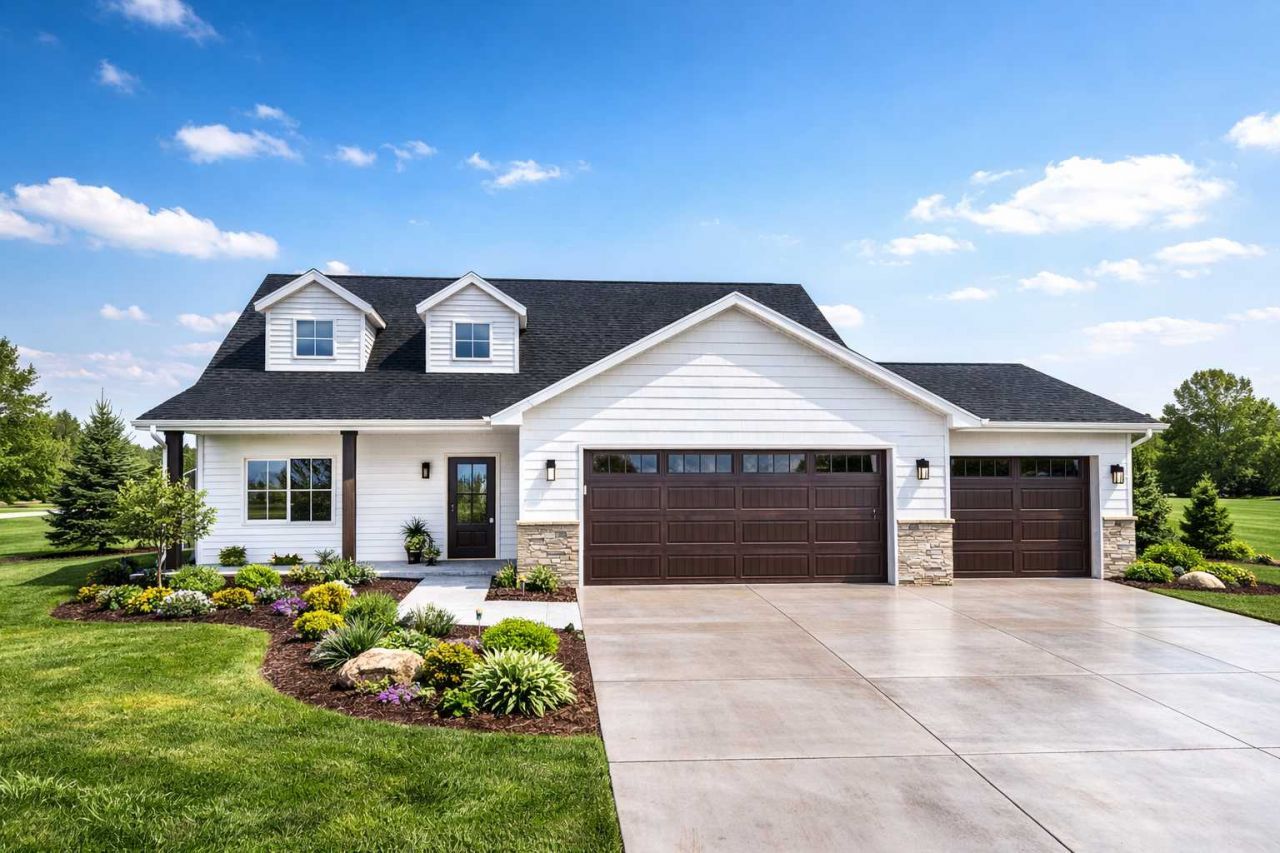
To be built - act soon to customize your finishes! Photos are from previous models. Introducing the ?Ranch'?a brand new 1.5-story slab-on-grade plan that integrates one-level living with a functional upper-level retreat. The main floor features a luxurious primary suite with dual-sink vanity, laundry room, fireplace, walk-in kitchen pantry, 2nd bedroom, and multiple storage closets. Upstairs offers a versatile bonus room, 3rd bedroom, full bath, and additional storage. Home also includes covered front & rear patios, quartz throughout, plus an insulated and sheet-rocked garage with floor drain, gas RI, and more! Owner/agent
Property Features
Property Type: Residential - Single Family
Basement: None
Cooling: Central Air
Fireplaces: 1
Fuel Type: Natural Gas
Garage: 3 car attached
Heating: Forced Air
Lot Size: 0.22 Acres
Roof Type: Asphalt
Stories: 1.5
Taxes: $3,886
Year Built: 2026
Feature Descriptions
Accessibility: No Stairs External
Additional Living Info.: Main Floor Primary, Main Floor Laundry, Primary Bdr Suite
Appliances: Dishwasher, Disposal, Microwave, Range, Refrigerator
Bath: 3/4 Primary, Double Sink, Private Primary, Main Floor Full Bath
Bathrooms 3/4: 1
Bathrooms Full: 2
Days on Site: 53
Down Payment Resource: Yes
Foundation Size: 1240
Lot Dimensions: 70' x 140'
Parcel#: 524500700
Parking: Attached Garage
Sewer: City Sewer/Connected
SQ FT Total: 1809
Water: City Water/Connected
Local Schools
School District: Dilworth-Glyndon-Felton
Listed By / Shown By
Listed By
Agency Name: REAL (2534 FGO)
Agency Phone: 701-557-8215
Shown By
Agency Title: Beyond Realty
Agency Phone: 701-540-5161

Estimate Your Payment
Estimated Payment
$ 1,388.62 per month $941.41 Principal & Interest $323.83 Property Tax $123.38 Homeowner's Insurance
1508 5th Avenue Ne | MLS# 7106508
This single family home located at 1508 5th Avenue Ne, Dilworth, MN 56529 is currently listed for sale with an asking price of $423,000. This property was built in 2026 and has 3 bedrooms and 3 full baths with 1809 sq. ft. 5th Avenue Ne is located in the Keystone 1st subdivision within the Dilworth-Glyndon-Felton school district. Search Keystone 1st real estate on www.beyondrealtyfm.com today.