
BEDS4
BATHS3 full
SQUARE FEET2,311
MLS#7139559
STATUSActive
PROPERTY TYPEResidential - Single Family
SUBDIVISIONHoot Lake Acres
SCHOOLFergus Falls
Property Description
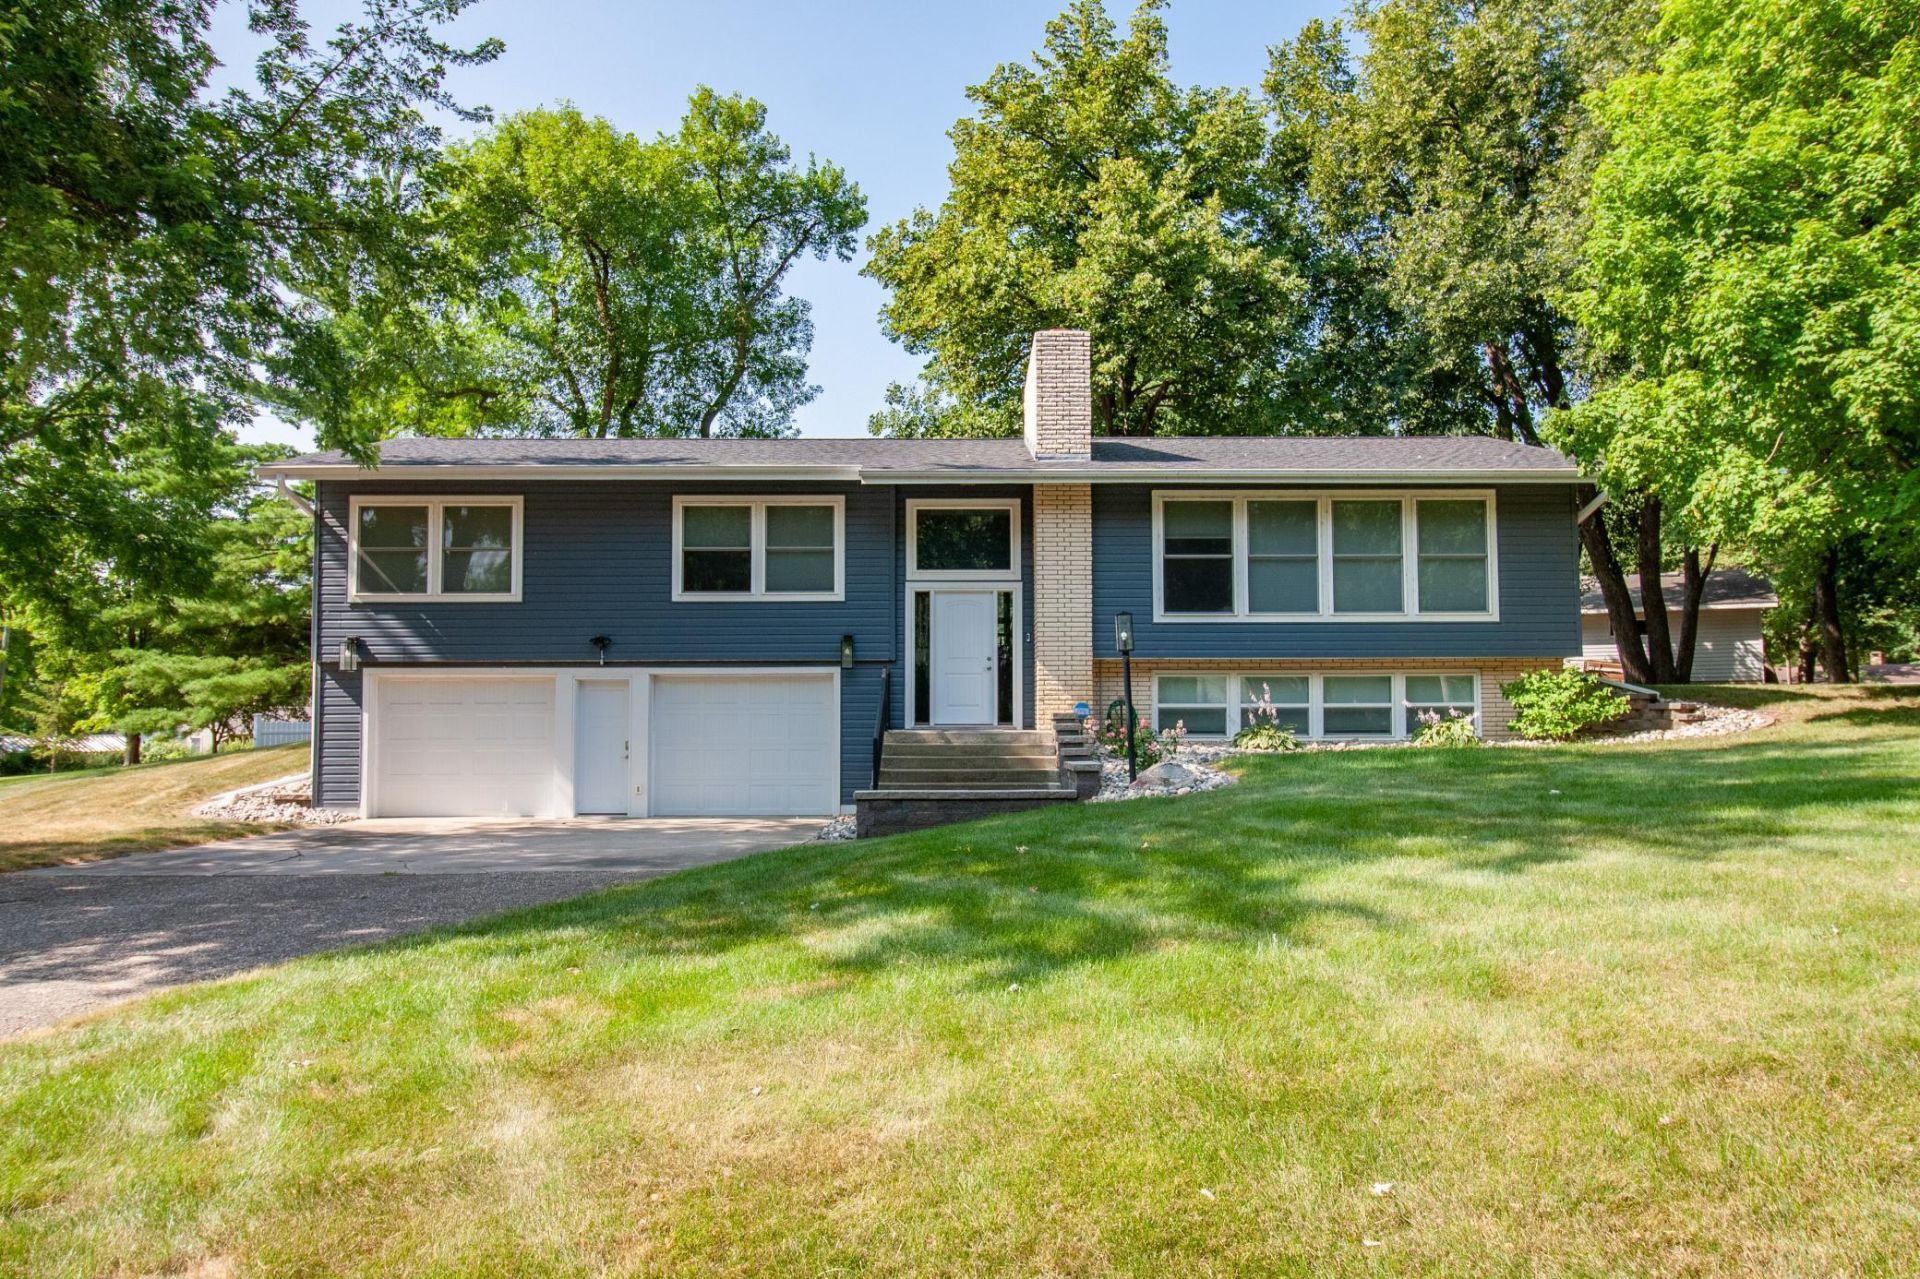
Beautifully renovated and truly move-in ready! This stunning 4-bedroom, 3-bath bi-level sits on two gorgeous treed lots totaling just under an acre within Fergus Falls city limits. The open kitchen, dining and living area features stainless steel appliances and an extra-large island with storage on both sides, pull-out drawers and a built-in wine fridge. A striking brick wood-burning fireplace anchors the living room and extends to the lower-level family room. The primary suite offers a private bath with double sinks. Enjoy central air, vinyl siding, a spacious deck and finished, heated attached double garage. The second lot includes a single-stall garage, perfect for boat and lake storage. Enjoy your own water access and boat through the peaceful natural shoreline into Hoot Lake and on to Wright Lake. Two treed lots, multiple garages, lake access and a beautifully updated home?all within city limits!
Property Features
Property Type: Residential - Single Family
Basement: Block
Cooling: Central Air
Fireplaces: 2
Fuel Type: Natural Gas
Garage: 2 car attached
Heating: Forced Air
Lot Size: 0.87 Acres
Roof Type: Asphalt
Taxes: $3,846
Year Built: 1968
Feature Descriptions
Additional Living Info.: 3 BR on One Level, Primary Bdr Suite, Renovated
Additional Structures: Storage Shed
Appliances: Dishwasher, Dryer, Electric Water Heater, Microwave, Range, Refrigerator, Stainless Steel Appliances, Washer, Wine Cooler
Bath: 3/4 Basement, Main Floor 3/4 Bath, Main Floor Full Bath
Bathrooms 3/4: 2
Bathrooms Full: 1
Days on Site: 1
Dining: Breakfast Bar, Informal Dining Room
Down Payment Resource: Yes
Exterior: Frame
Fireplace: Brick, Family Room, Living Room, Wood Burning
Foundation Size: 1609
Lot: Accessible Shoreline, Tree Coverage - Medium
Lot Dimensions: 155x106 +124x174
Parcel#: 71002991710000
Parking: Attached Garage, Asphalt, Garage Door Opener, Heated Garage, Insulated Garage, Multiple Garages
Sewer: City Sewer/Connected
Special View Info: Lake View
SQ FT Total: 2311
Water: City Water/Connected
Water Features: Lake Front
Local Schools
School District: Fergus Falls
Listed By / Shown By
Listed By
Agency Name: eXp Realty
Agency Phone: 320-500-4397
Shown By
Agency Title: Beyond Realty
Agency Phone: 701-540-5161

Estimate Your Payment
Estimated Payment
$ 1,579.12 per month $1,112.78 Principal & Interest $320.50 Property Tax $145.83 Homeowner's Insurance
1426 Hoot Lake Drive | MLS# 7139559
This single family home located at 1426 Hoot Lake Drive, Fergus Falls, MN 56537 is currently listed for sale with an asking price of $500,000. This property was built in 1968 and has 4 bedrooms and 3 full baths with 2311 sq. ft. Hoot Lake Drive is located in the Hoot Lake Acres subdivision within the Fergus Falls school district. Search Hoot Lake Acres real estate on www.beyondrealtyfm.com today.