
BEDS3
BATHS3 full
SQUARE FEET3,962
MLS#7146208
STATUSActive
PROPERTY TYPEResidential - Single Family
SCHOOLPark Rapids
Property Description
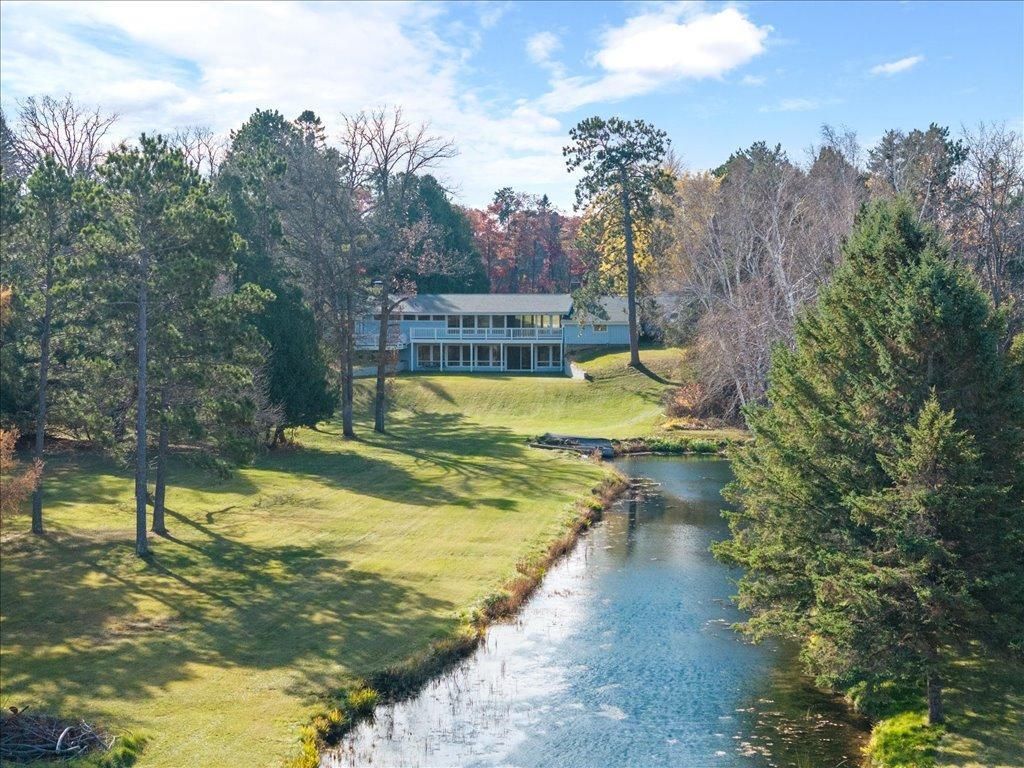
There's so much to love about this Fish Hook Lake property! Situated on 2.09 acres with 162 feet of shoreline, this spacious home is less than two miles from downtown Park Rapids! The large, gently sloping yard offers plenty of room for outdoor fun, from yard games and bonfires to relaxing by the water and enjoying the beautiful lake views. A shared channel provides a convenient place to keep your boat or pontoon, leaving the main shoreline open for swimming and enjoying the lake!Inside, you'll find 3 bedrooms, 3 bathrooms, and over 3,300 finished square feet, with plenty of that classic lake-home charm! Large windows bring in beautiful natural light and lake views, while vaulted ceilings, wood accents, and a cozy fireplace give the main living area a warm, welcoming feel. The walkout lower level is perfect for entertaining, complete with a wood-burning fireplace, wet bar/kitchenette, pool table, sauna, and an additional bonus room!Outside, you'll appreciate the spacious deck, attached garage, additional detached garage, and storage shed. A newer roof and city sewer and water are added bonuses!Whether you're looking for a year-round home, weekend getaway, or short-term rental opportunity, this property has plenty to offer. With beautiful lake frontage, room for everyone to spread out, and a location just minutes from town, it's easy to picture the memories waiting to be made here!
Property Features
Property Type: Residential - Single Family
Basement: Yes
Basement: Block, Finished, Full, Partially Finished, Walkout
Cooling: Ductless Mini-Split
Fireplaces: 2
Fuel Type: Electric, Natural Gas
Garage: 4 car attached
Heating: Baseboard, Boiler, Ductless Mini-Split, Fireplace(s),
Lot Size: 2.09 Acres
Roof Type: Age 8 Years or Less, Asphalt
Stories: 1.0
Taxes: $7,353
Year Built: 1957
Feature Descriptions
Additional Living Info.: 3 BR on One Level, Main Floor Primary, Main Floor Bedroom, Primary Bdr Suite
Additional Structures: Garage(s), Storage Shed
Appliances: Dishwasher, Dryer, Gas Water Heater, Microwave, Range, Refrigerator, Washer
Bath: 3/4 Basement, Full Primary, Private Primary, Main Floor 3/4 Bath, Main Floor Full Bath, Sauna
Bathrooms 3/4: 2
Bathrooms Full: 1
Dining: Living/Dining Room
Exterior: Frame
Fireplace: Brick, Electric, Family Room, Wood Burning
Foundation Size: 1981
Lot: Accessible Shoreline, Tree Coverage - Light
Lot Dimensions: 150x574x162x635
Parcel#: 321401400
Parking: Attached Garage, Detached Garage, Concrete
Sewer: City Sewer/Connected
Special View Info: Lake View
SQ FT Total: 3962
Water: City Water/Connected
Water Features: Lake Front
Room Sizes
Bathroom: 5'10x9'5
Bathroom: 5'6x8'2
Bonus Room: 11'1x10'7
Bedroom: 13'5x12'9
Kitchen: 15'8x12'11
Living Room: 23'6x25'11
Primary Bathroom: 5'7x12'7
Recreation Room: 48'1x21'1
Bedroom 2: 12'4x9'5
Storage: 17'2x11'3
Bedroom 3: 11'7x12'11
Utility Room: 21'8x23'9
Walk-In Closet: 5'5x9'5
Local Schools
School District: Park Rapids
Listed By / Shown By
Listed By
Agency Name: Keller Williams Realty Professionals
Agency Phone: 218-237-7653
Shown By
Agency Title: Beyond Realty
Agency Phone: 701-540-5161

Estimate Your Payment
Estimated Payment
$ 2,160.85 per month $1,368.72 Principal & Interest $612.75 Property Tax $179.38 Homeowner's Insurance
14176 Eagle Pointe Drive | MLS# 7146208
This single family home located at 14176 Eagle Pointe Drive , Park Rapids, MN 56470 is currently listed for sale with an asking price of $615,000. This property was built in 1957 and has 3 bedrooms and 3 full baths with 3962 sq. ft. Eagle Pointe Drive is located within the Park Rapids school district. Search Park Rapids real estate on www.beyondrealtyfm.com today.