
BEDS5
BATHS3 full 1 partial
SQUARE FEET3,548
MLS#7154117
STATUSActive
PROPERTY TYPEResidential - Single Family
SUBDIVISIONCottonwood Estates Add
SCHOOLCentral Cass
Property Description
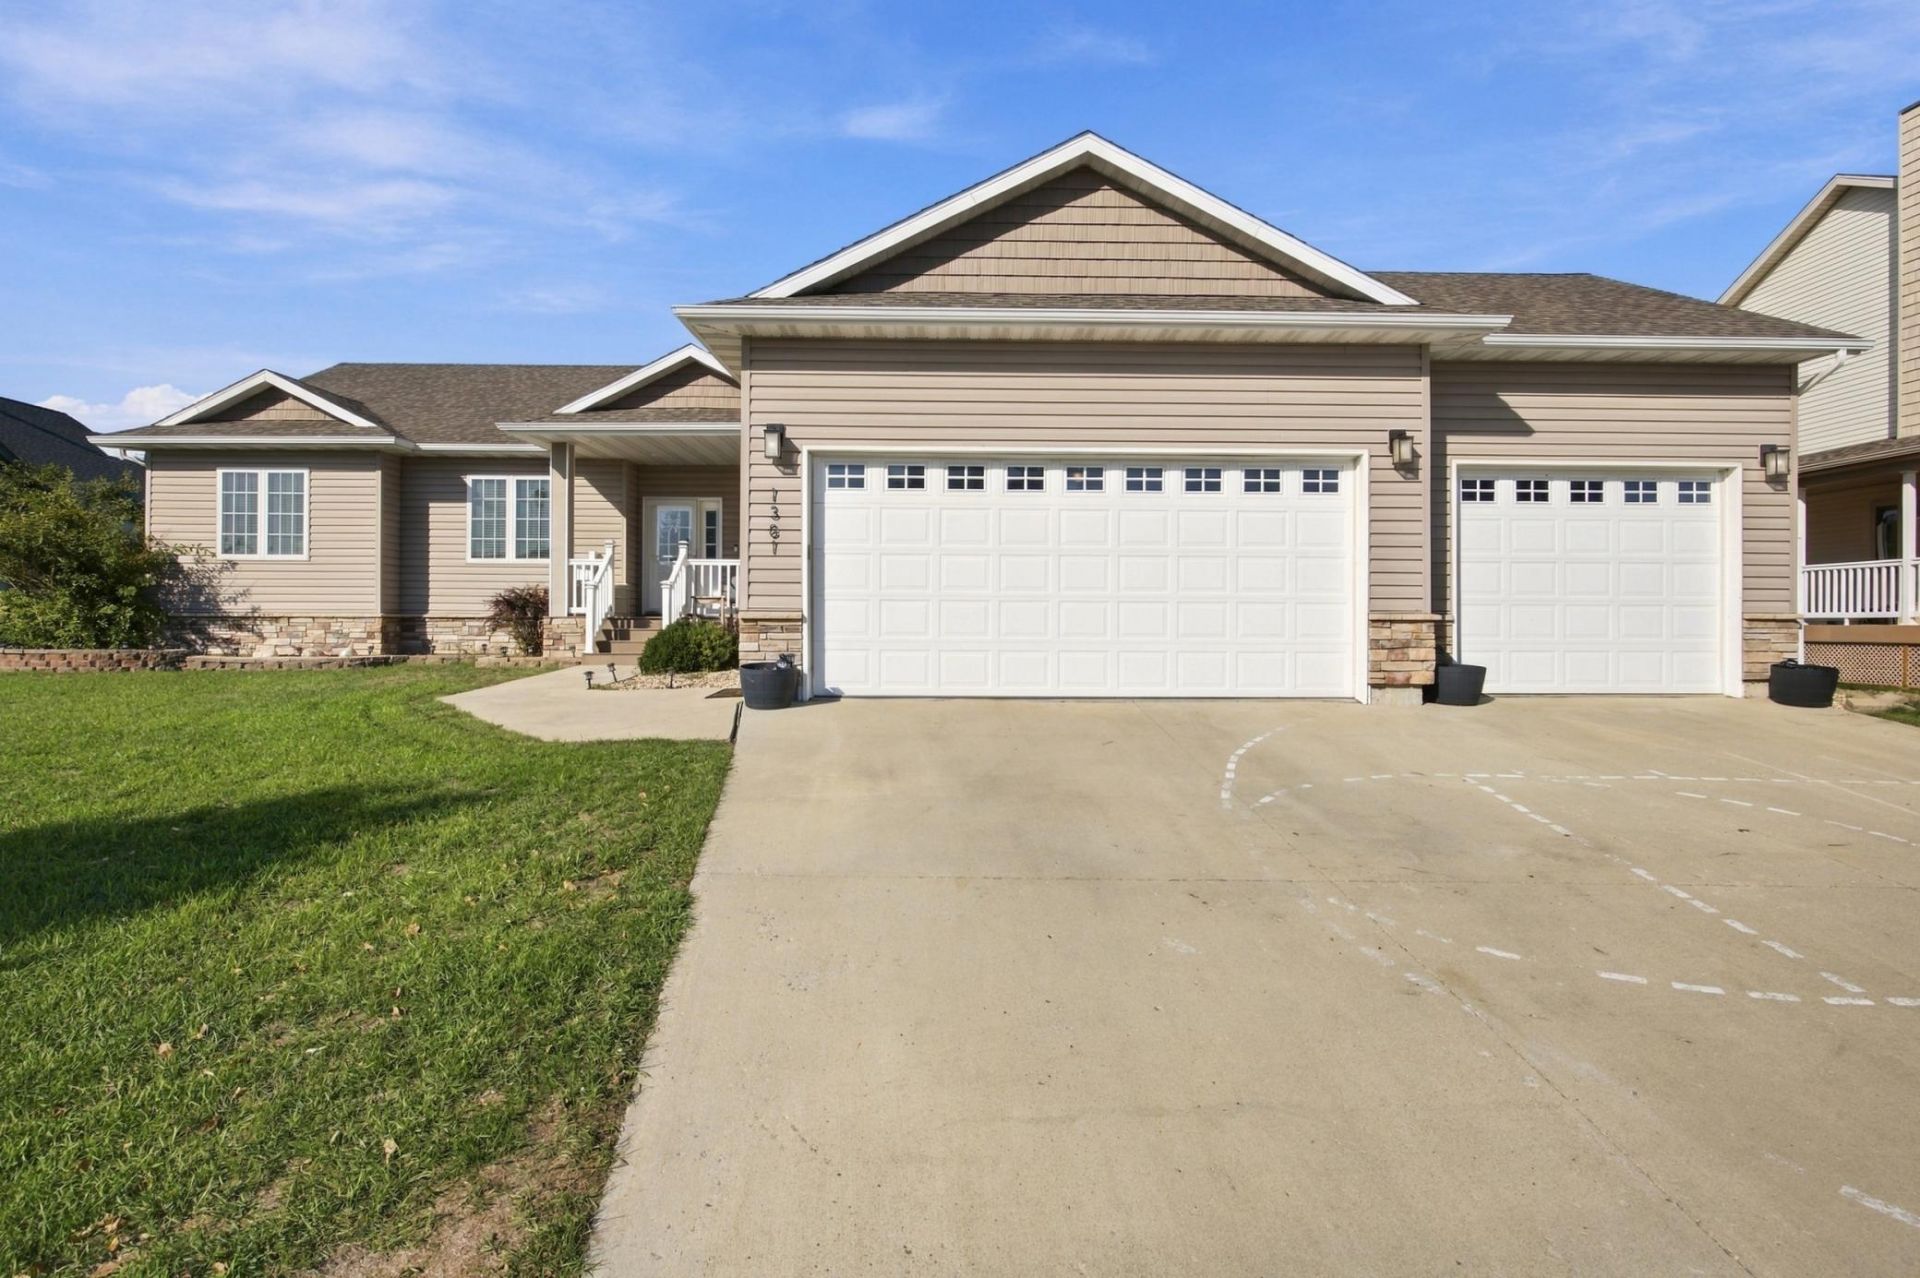
Welcome home to 1381 Morningside Dr! This beautifully crafted 5 bed, 4 bath custom rambler is situated in one of Casselton's most desirable neighborhoods and is sure to impress! Thoughtfully designed with custom built-ins and detailed woodwork throughout, this home offers quality, comfort, and functionality at every turn. The main level features a cozy living room with fireplace, custom kitchen, 3 bedrooms, and a laundry/mud room.Downstairs you will enjoy the large family room complete with a fireplace, bar area, office, workout room, two additional bedrooms, and a large utility room that features a workshop and extra storage.Outside you will appreciate the attached oversized 3 stall garage AND you will love the beautiful view from your backyard patio that backs up to a walking path, overlooking the pond, with a park and basketball court just across the way!Bring the family or bring the party...This is the home you've been waiting for!!! Schedule a showing today!
Property Features
Property Type: Residential - Single Family
Basement: Yes
Basement: Egress Window(s), Finished, Full
Cooling: Central Air
Fireplaces: 2
Fuel Type: Natural Gas
Garage: 3 car attached
Heating: Forced Air
Lot Size: 0.29 Acres
Roof Type: Architectural Shingle
Stories: 1.0
Taxes: $4,403
Year Built: 2012
Feature Descriptions
Appliances: Dishwasher, Disposal, Electric Water Heater, Microwave, Range, Refrigerator, Water Softener Owned
Bathrooms 3/4: 1
Bathrooms Full: 2
Bathrooms Half: 1
Days on Site: 8
Dining: Kitchen/Dining Room
Down Payment Resource: Yes
Fireplace: Family Room, Living Room
Foundation Size: 1774
Lot Dimensions: 90 x 140
Parcel#: 03068700520000
Parking: Attached Garage, Floor Drain, Garage Door Opener, Heated Garage, Insulated Garage
Sewer: City Sewer/Connected
SQ FT Total: 3548
Water: City Water/Connected
Local Schools
School District: Central Cass
Listed By / Shown By
Listed By
Agency Name: Dakota Plains Realty
Agency Phone: 701-566-7080
Shown By
Agency Title: Beyond Realty
Agency Phone: 701-540-5161

Estimate Your Payment
Estimated Payment
$ 1,801.74 per month $1,268.57 Principal & Interest $366.92 Property Tax $166.25 Homeowner's Insurance
1381 Morningside Drive | MLS# 7154117
This single family home located at 1381 Morningside Drive, Casselton, ND 58012 is currently listed for sale with an asking price of $570,000. This property was built in 2012 and has 5 bedrooms and 3 full and 1 partial baths with 3548 sq. ft. Morningside Drive is located in the Cottonwood Estates Add subdivision within the Central Cass school district. Search Cottonwood Estates Add real estate on www.beyondrealtyfm.com today.