
BEDS2
BATHS1 full
SQUARE FEET976
MLS#7110013
STATUSPending
PROPERTY TYPEResidential - Single Family
SCHOOLPark Rapids
Property Description
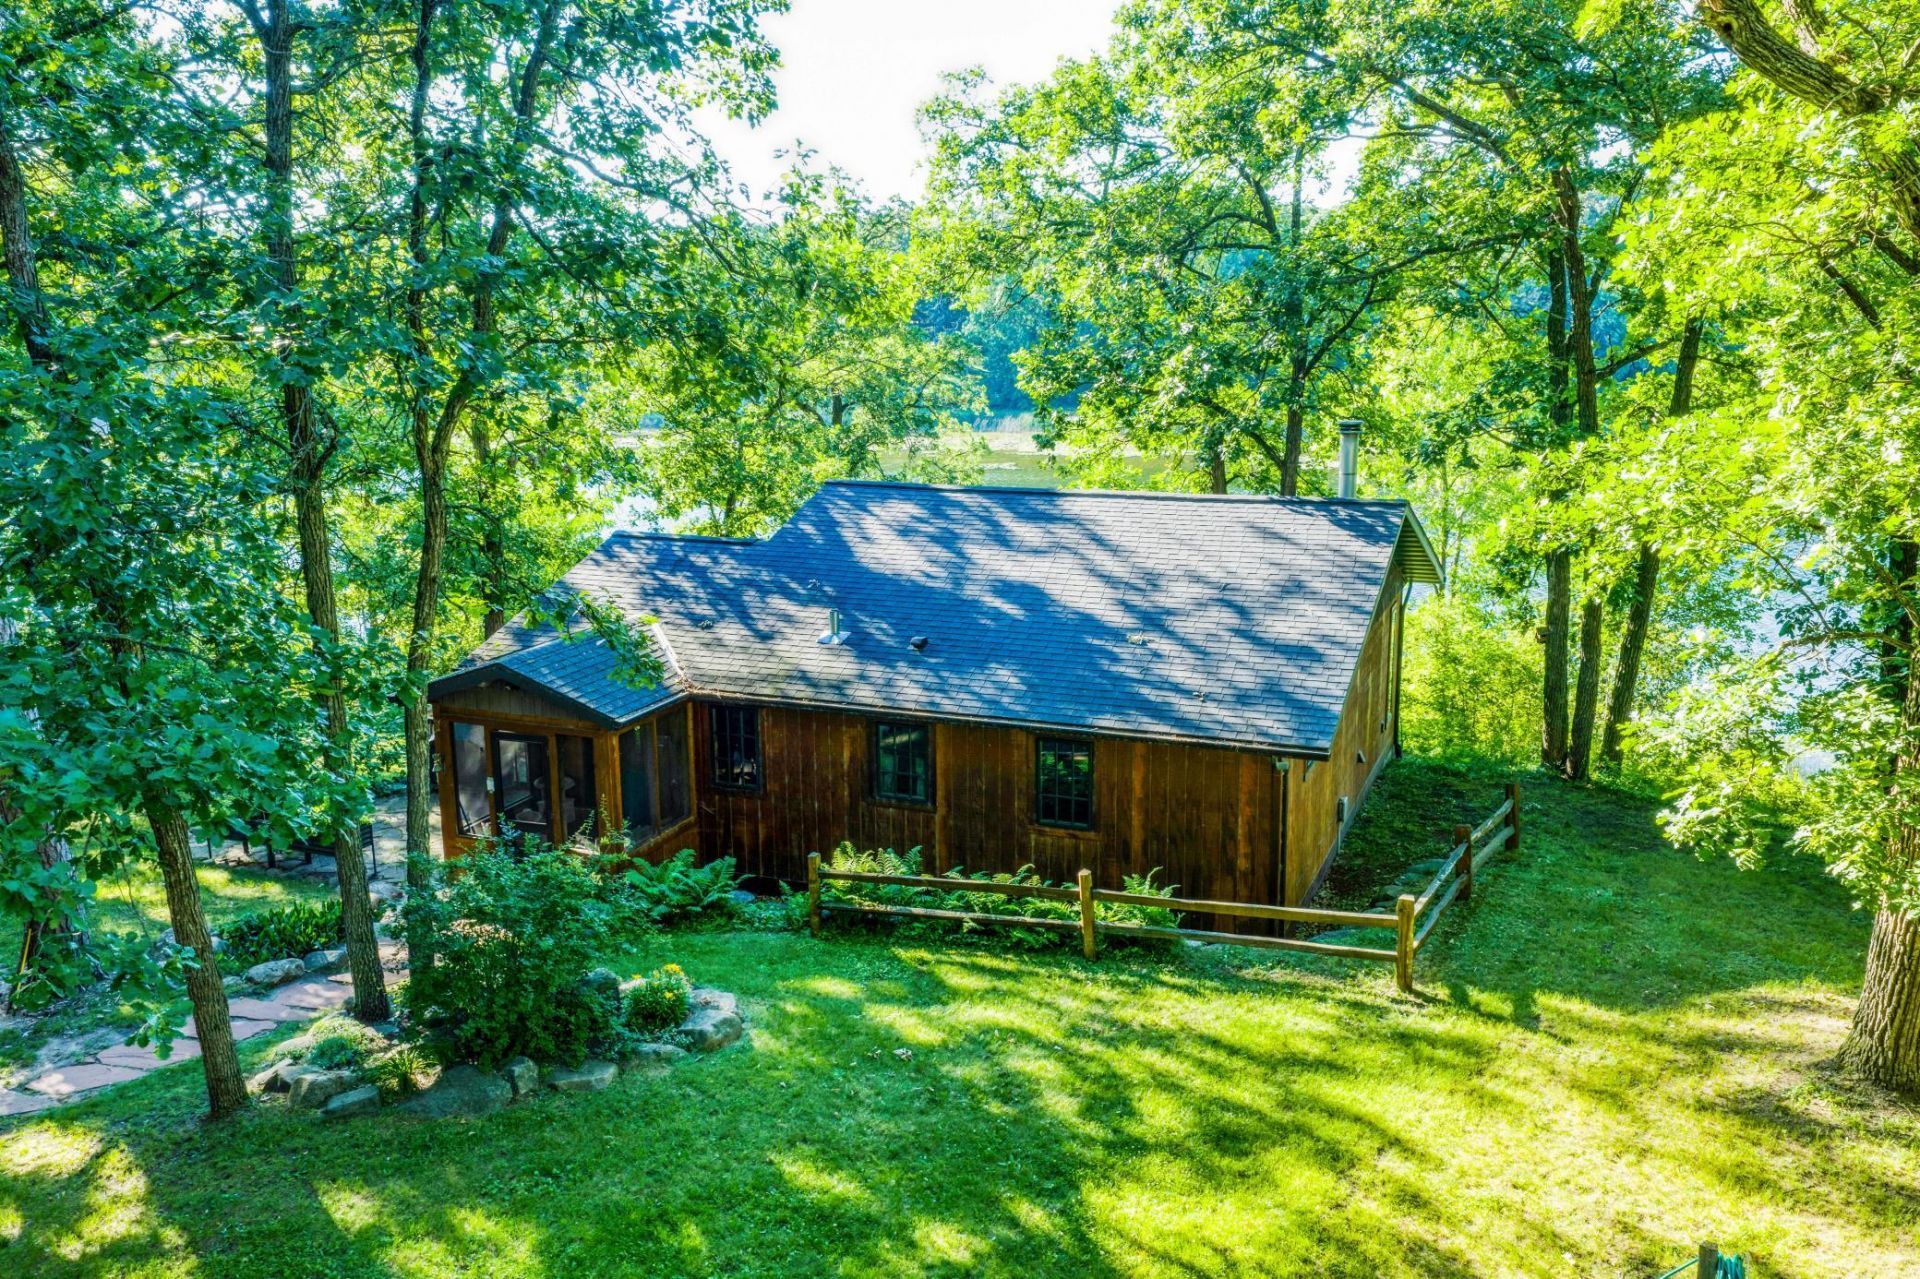
Experience the beauty of cabin life on stunning Moran Lake! This immaculate retreat is move-in ready and perfectly designed for relaxation and enjoyment. With 2 spacious bedrooms, there's plenty of room for family and friends. The custom bath features a walk-in tile shower, while the beautiful kitchen showcases elegant hickory cabinets. Enjoy breathtaking views through the expansive lakeside glass, accentuated by the vaulted ceiling and a charming fieldstone fireplace. Step outside onto the inviting porch, patio, or lakeside deck, all set within a fully landscaped environment. Nestled on a private .64-acre lot with 100 feet of sandy shoreline, this property includes a dock and storage shed, ensuring you have everything you need for lakeside fun. Plus, the large 3-car garage provides extra space that can function as a bunk room or family room. Call for an appointment today
Property Features
Property Type: Residential - Single Family
Basement: Crawl Space
Cooling: None
Fireplaces: 1
Fuel Type: Electric, Wood
Garage: 3
Heating: Fireplace(s), Radiant
Lot Size: 0.64 Acres
Roof Type: Asphalt
Stories: 1.0
Taxes: $1,814
Year Built: 2000
Feature Descriptions
Additional Structures: Garage(s), Storage Shed
Appliances: Dishwasher, Microwave, Range, Refrigerator
Bath: Main Floor Full Bath
Bathrooms Full: 1
Days on Site: 1
Dining: Kitchen/Dining Room
Exterior: Frame
Fireplace: Stone, Wood Burning
Foundation Size: 976
Lot Dimensions: 100x282x90x283
Parcel#: 251401000
Parking: Detached Garage
Sewer: Private Sewer
Special View Info: Lake View
Water: Drilled
Water Features: Lake Front
Room Sizes
Deck: 16x24
Dining Room: 10x10
Bedroom: 11x12
Kitchen: 8x19
Living Room: 16x22
Bedroom 2: 8x10
Local Schools
School District: Park Rapids
Listed By / Shown By
Listed By
Agency Name: Wolff & Simon Real Estate
Agency Phone: 218-237-7770
Shown By
Agency Title: Beyond Realty
Agency Phone: 701-540-5161

Estimate Your Payment
Estimated Payment
$ 1,132.64 per month $867.75 Principal & Interest $151.17 Property Tax $113.72 Homeowner's Insurance
13329 Book Trail | MLS# 7110013
This single family home located at 13329 Book Trail, Menahga, MN 56464 is currently listed for sale with an asking price of $389,900. This property was built in 2000 and has 2 bedrooms and 1 full baths with 976 sq. ft. Book Trail is located within the Park Rapids school district. Search Menahga real estate on www.beyondrealtyfm.com today.