
BEDS4
BATHS3 full
SQUARE FEET2,803
MLS#7160646
STATUSActive
PROPERTY TYPEResidential - Single Family
SUBDIVISIONPetes Retreat
SCHOOLPark Rapids
Property Description
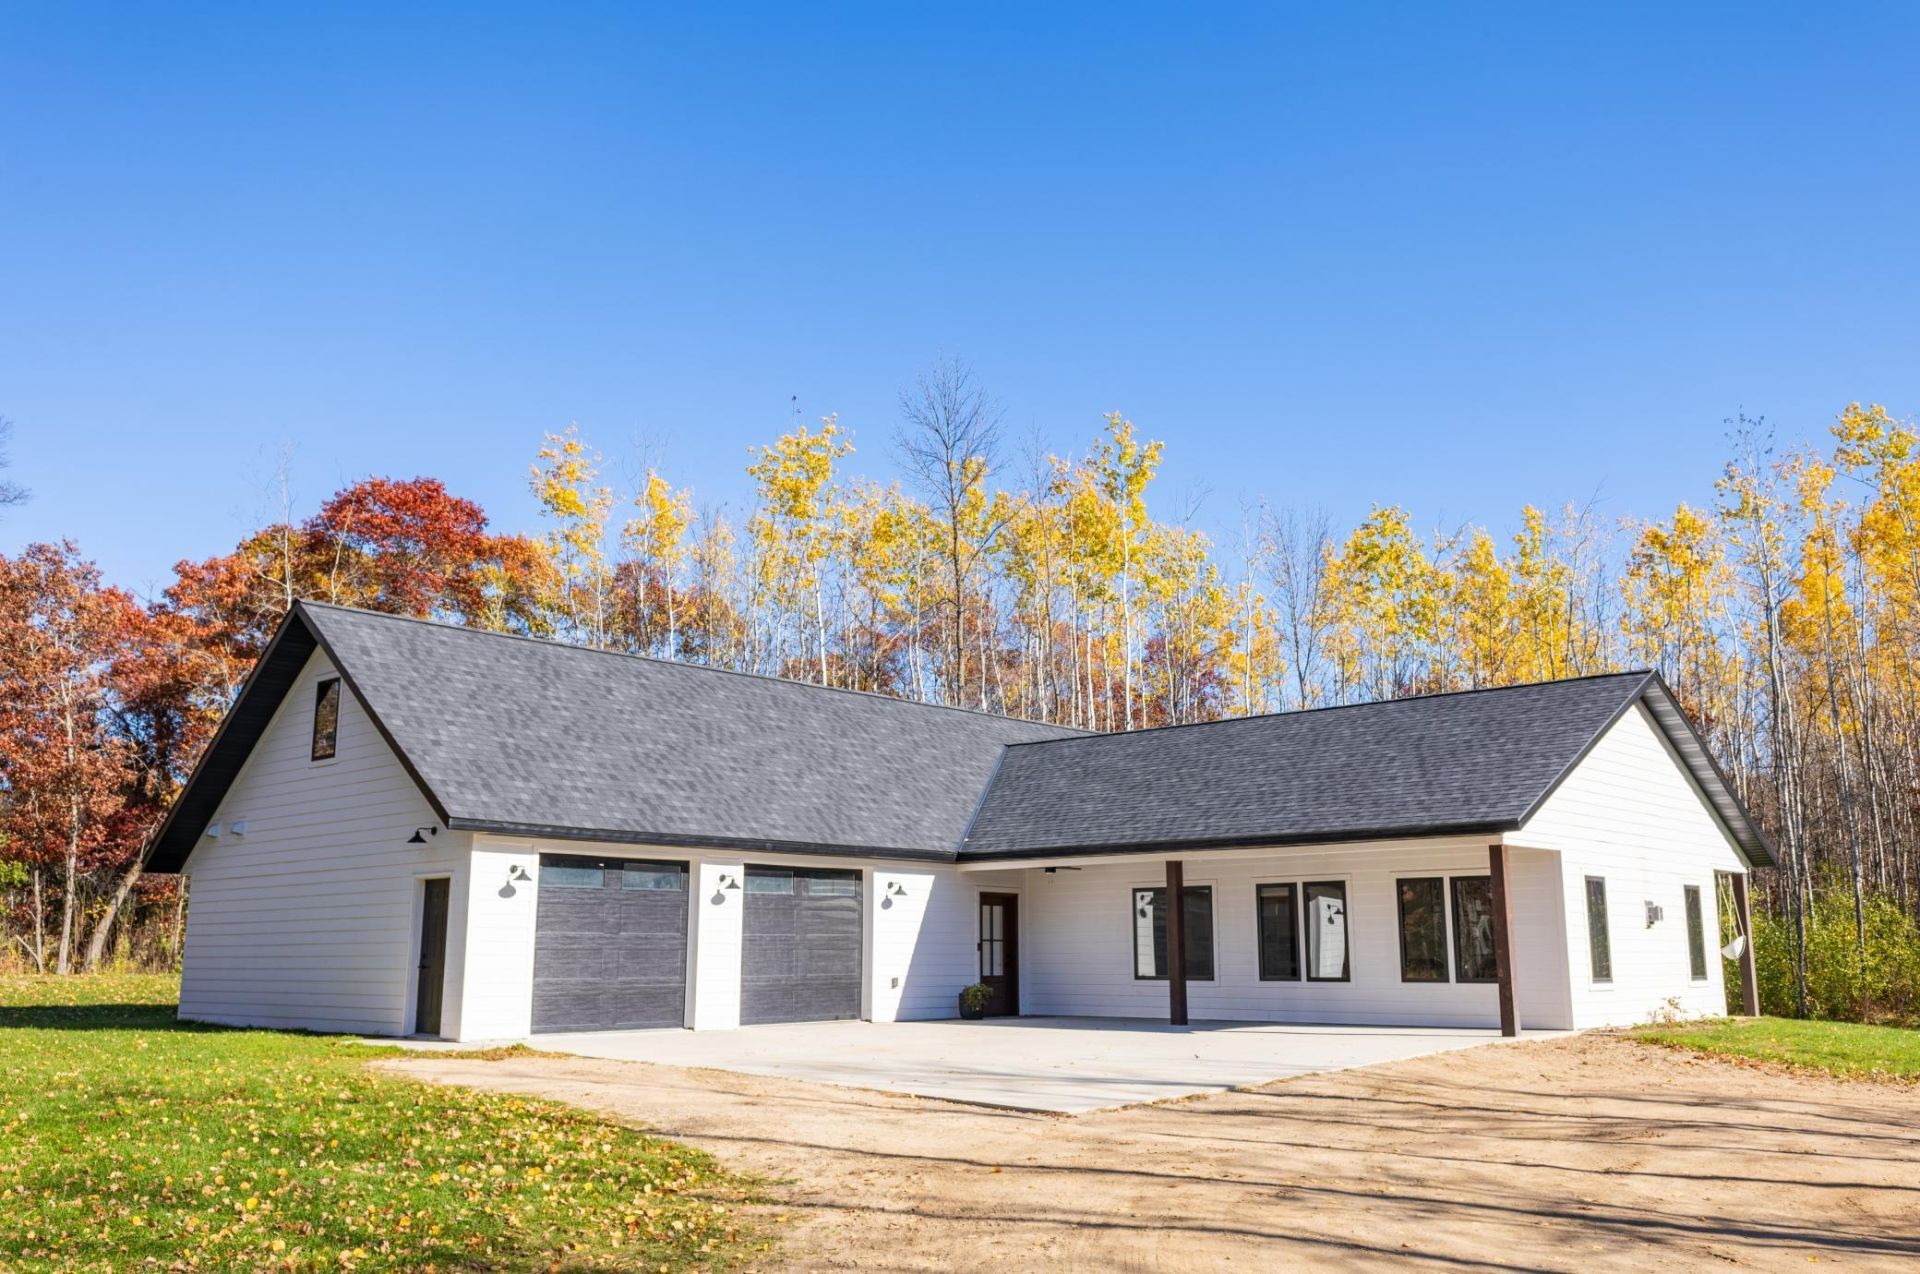
Welcome to your dream country home conveniently located between Menahga and Park Rapids in Hubbard County. This stunning custom home, built in 2023, has 4 bedrooms, 2 3/4 bath and sits on 5.3 Acres. It offers a perfect combination of modern comfort, quality construction, privacy and country living. The open concept floor plan allows for ease of conversation and visibility between kitchen, dining and living room. The property has a private drive maintained by owners, set back on acres surrounded by privacy and wildlife.Built with an emphasis on quality, durability and energy efficiency, this home features insulated concrete forms, (ICF), 5-foot frost footings, and a 12' concrete form foundation. Added energy efficiency is the spray foam and blown in insulation combination. Multi heating systems include in-floor heating and forced air furnace along with a modulating gas furnace and heat pump. 3 bedrooms are on main floor including the primary suite, laundry, custom gas fireplace with built in benches, which all host 9-foot ceilings & Marvin windows. Upstairs has a large bonus area plus a workout room that could be converted into a 5th bedroom. (The Sewer is rated for 5 bedrooms)This property has 6-foot-wide covered porches ideal for relaxing or entertaining. This private property offers beautiful scenery and room to make it your own!
Property Features
Property Type: Residential - Single Family
Basement: None
Cooling: Heat Pump, Zoned
Fireplaces: 1
Fuel Type: Propane
Garage: 2 car attached
Heating: Forced Air, Heat Pump, In-Floor Heating
Lot Size: 5.30 Acres
Roof Type: Age 8 Years or Less
Stories: 2.0
Taxes: $3,045
Year Built: 2023
Feature Descriptions
Additional Living Info.: 3 BR on One Level, All Living Facilities on One Level, Main Floor Bedroom, Main Floor Laundry, Primary Bdr Suite
Additional Structures: Storage Shed
Appliances: Cooktop, Dishwasher, Double Oven, Dryer, Freezer, Fuel Tank - Rented, Gas Water Heater, Refrigerator, Stainless Steel Appliances, Wall Oven, Washer, Water Softener Owned
Bath: Main Floor 3/4 Bath, Main Floor Full Bath, Upper Level 3/4 Bath
Bathrooms 3/4: 2
Bathrooms Full: 1
Dining: Kitchen/Dining Room
Exterior: Frame
Fireplace: Gas
Foundation Size: 1816
Lot: Tree Coverage - Medium, Underground Utilities
Lot Dimensions: 316x569x555x458
Parcel#: 254900300
Parking: Attached Garage
Sewer: Mound Septic, Septic System Compliant - Yes
SQ FT Total: 2803
Water: Drilled
Room Sizes
Bonus Room: 24x13
Dining Room: 19x10
Exercise Room: 25.6x13.11
Bedroom: 18.8x15.4
Bedroom 4: 13x13
Garage: 25.6x27
Kitchen: 17.4x10.3
Living Room: 19x15.2
Bedroom 2: 10.2x11.4
Bedroom 3: 10.3x11.4
Utility Room: 6.10x11.4
Local Schools
School District: Park Rapids
Listed By / Shown By
Listed By
Agency Name: National Realty Guild
Agency Phone: 651-330-8001
Shown By
Agency Title: Beyond Realty
Agency Phone: 701-540-5161

Estimate Your Payment
Estimated Payment
$ 1,723.81 per month $1,299.73 Principal & Interest $253.75 Property Tax $170.33 Homeowner's Insurance
13088 Alice Drive | MLS# 7160646
This single family home located at 13088 Alice Drive , Menahga, MN 56464 is currently listed for sale with an asking price of $584,000. This property was built in 2023 and has 4 bedrooms and 3 full baths with 2803 sq. ft. Alice Drive is located in the Petes Retreat subdivision within the Park Rapids school district. Search Petes Retreat real estate on www.beyondrealtyfm.com today.