
BEDS3
BATHS2 full
SQUARE FEET1,176
MLS#7099737
STATUSActive
PROPERTY TYPEResidential - Single Family
SUBDIVISIONTownsite/Akeley
SCHOOLWalker-Hackensack-Akeley
Property Description
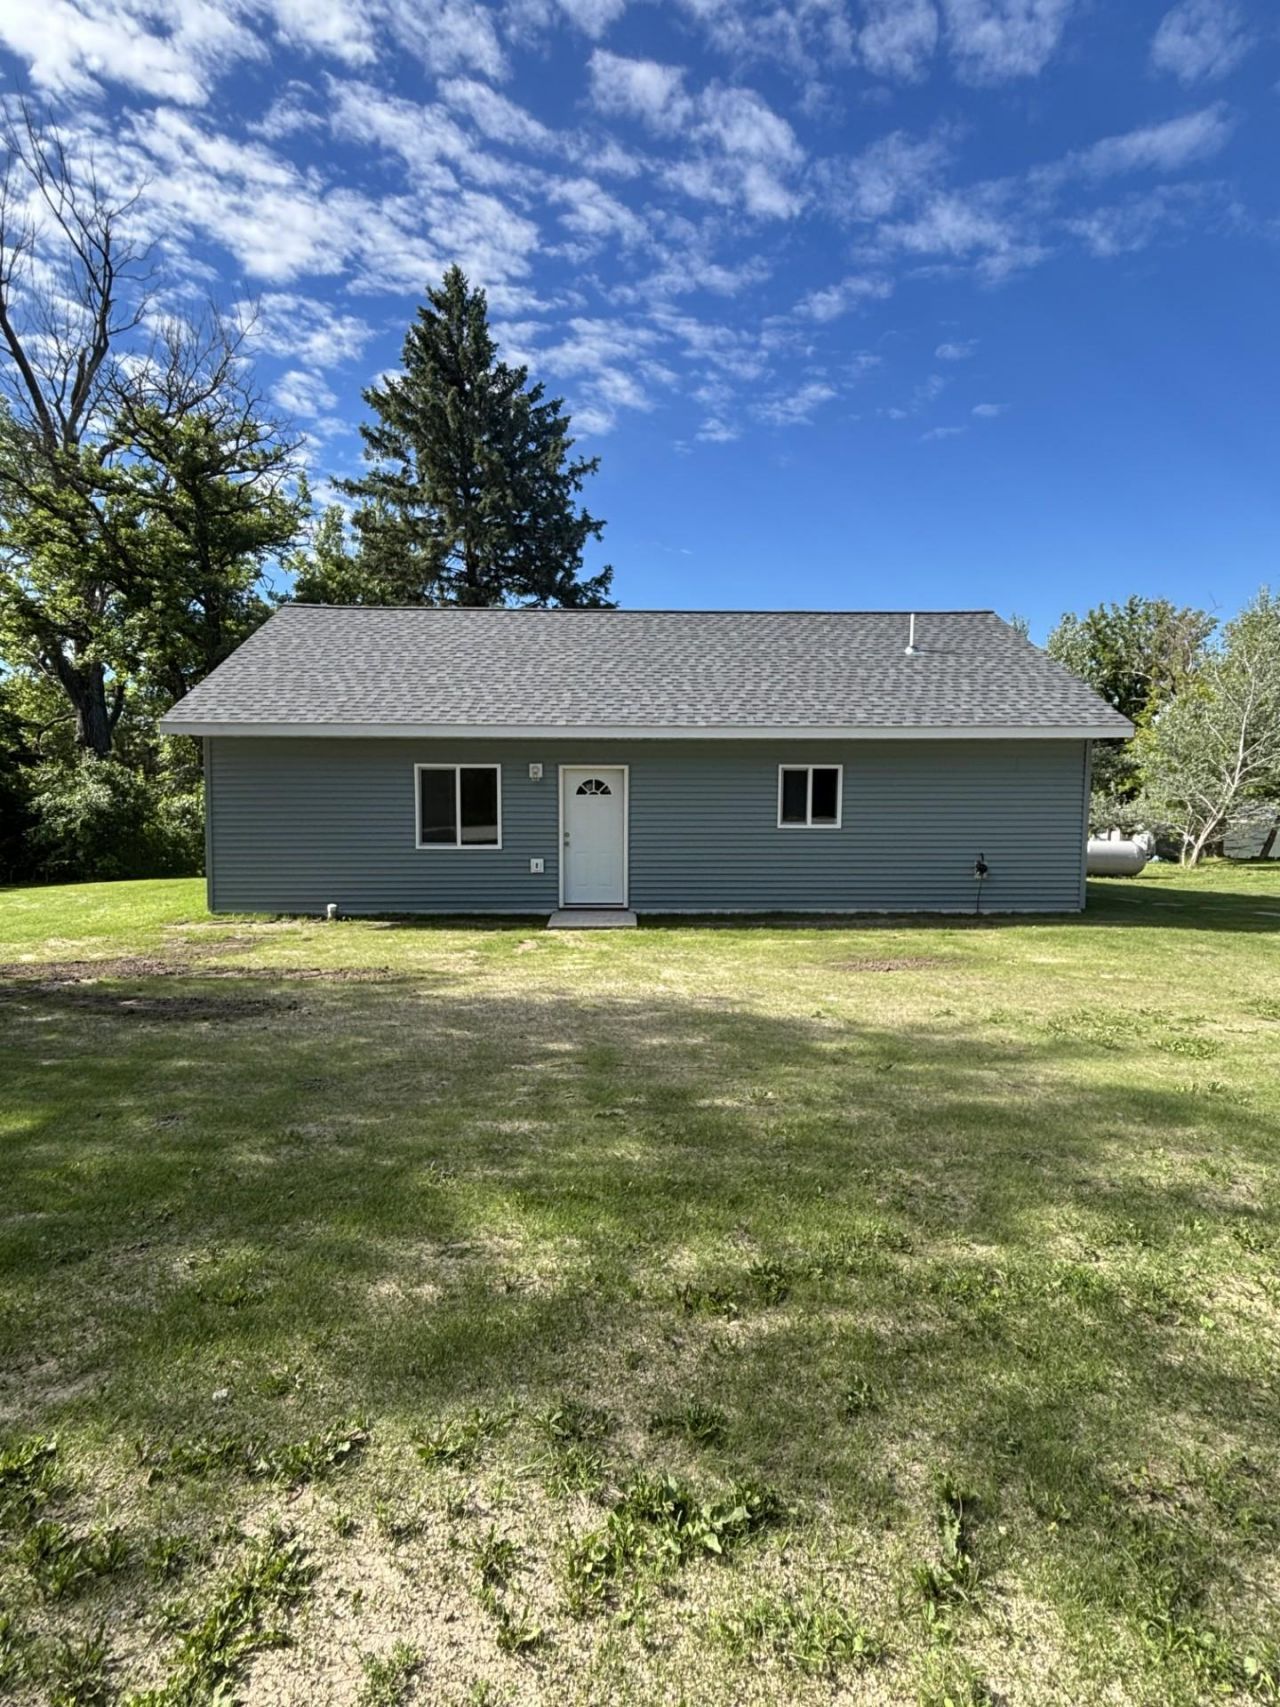
Newly constructed home in Akeley offering convenient one-level living with an open floor plan. The kitchen features stainless steel appliances and includes a washer and dryer. Enjoy efficient in-floor heating along with a mini-split system for both heating and air conditioning. The primary bedroom includes a private bath. Plenty of space to add a garage, making this home a great opportunity to customize to your needs. Owner is listing Agent.
Property Features
Property Type: Residential - Single Family
Basement: None
Cooling: Ductless Mini-Split
Fuel Type: Propane
Heating: Ductless Mini-Split, In-Floor Heating
Lot Size: 0.25 Acres
Roof Type: Age 8 Years or Less, Asphalt
Stories: 1.0
Taxes: $263
Year Built: 2025
Feature Descriptions
Appliances: Air-To-Air Exchanger, Dishwasher, Dryer, Fuel Tank - Rented, Microwave, Range, Refrigerator, Stainless Steel Appliances, Tankless Water Heater, Washer, Water Softener Owned
Bath: 3/4 Primary, Main Floor Full Bath
Bathrooms 3/4: 1
Bathrooms Full: 1
Days on Site: 10
Down Payment Resource: Yes
Exterior: Frame
Foundation Size: 1176
Lot Dimensions: 65x165
Parcel#: 293722500
Parking: Gravel
Sewer: City Sewer/Connected
Water: City Water/Connected
Room Sizes
Bathroom: 7'9 x 6'10
Bedroom: 11'7 x 14'
Kitchen: 12'6 x 15'6
Laundry: 6'x8'
Living Room: 12'6 x 19'4
Primary Bathroom: 7'9x6'10
Bedroom 2: 14'x10'2
Bedroom 3: 14'x10'
Local Schools
School District: Walker-Hackensack-Akeley
Listed By / Shown By
Listed By
Agency Name: Edina Realty, Inc.
Agency Phone: 218-444-9970
Shown By
Agency Title: Beyond Realty
Agency Phone: 701-540-5161

Estimate Your Payment
Estimated Payment
$ 550.54 per month $467.37 Principal & Interest $21.92 Property Tax $61.25 Homeowner's Insurance
125 2nd Street Sw | MLS# 7099737
This single family home located at 125 2nd Street Sw, Akeley, MN 56433 is currently listed for sale with an asking price of $210,000. This property was built in 2025 and has 3 bedrooms and 2 full baths with 1176 sq. ft. 2nd Street Sw is located in the Townsite/Akeley subdivision within the Walker-Hackensack-Akeley school district. Search Townsite/Akeley real estate on www.beyondrealtyfm.com today.