
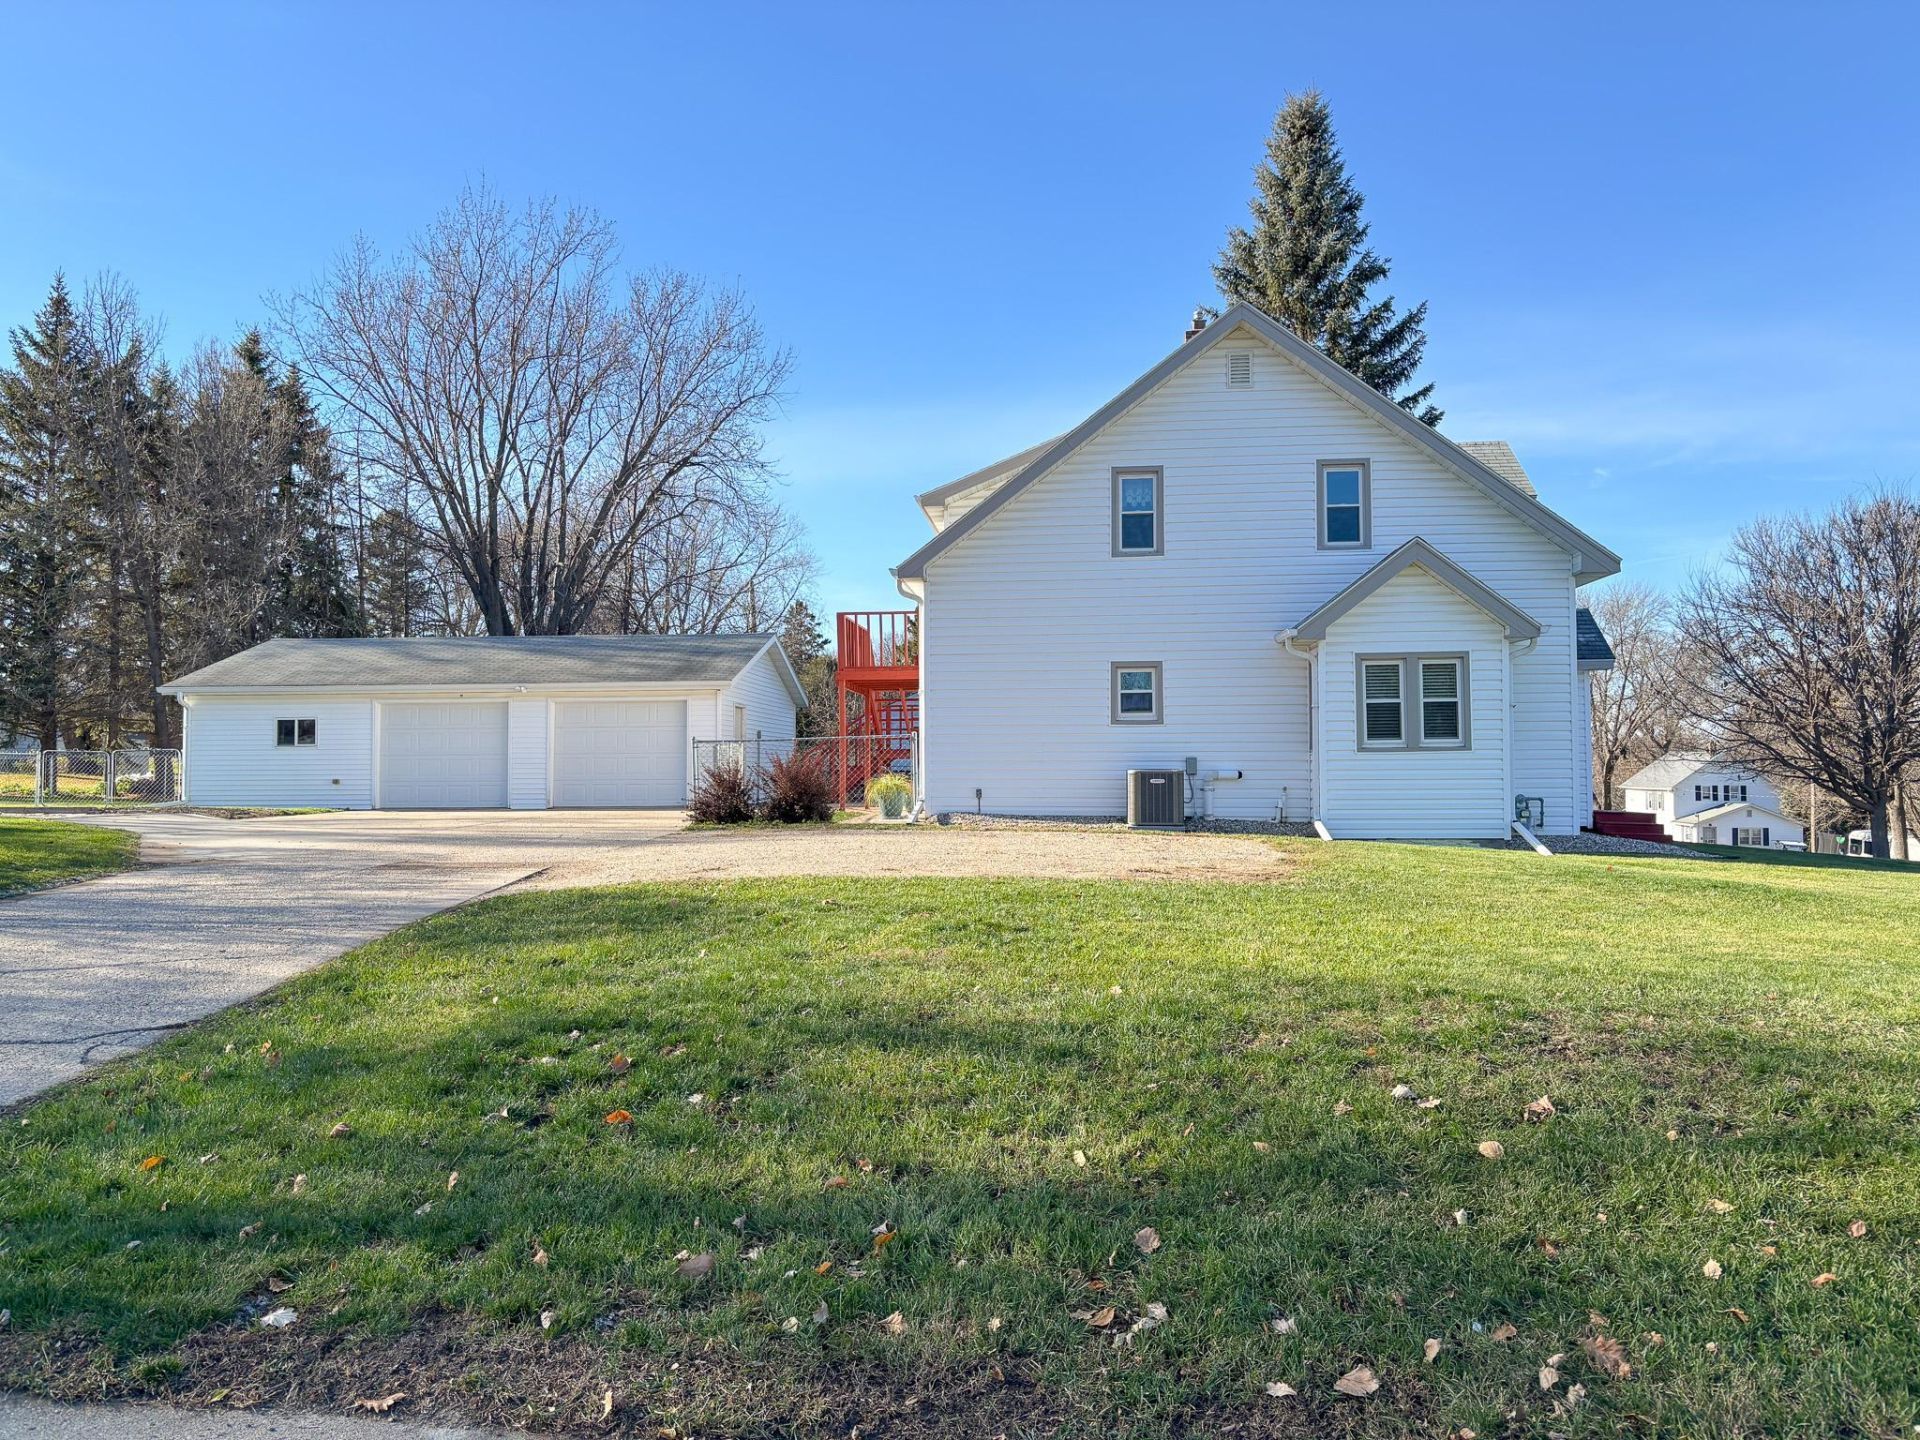
BEDS4
BATHS2 full
SQUARE FEET2,155
MLS#7172864
STATUSActive
PROPERTY TYPEResidential - Single Family
SUBDIVISIONFinkle & Whites Add
SCHOOLFergus Falls
Property Description
Charm meets opportunity in this beautifully updated 4 bedroom, 2 bathroom home situated on an oversized corner lot! Blending timeless character with modern improvements, this inviting property features a well appointed kitchen with tiled backsplash, quartz and butcher block countertops, an updated main floor bathroom with tiled shower, and low maintenance vinyl siding. The oversized, heated and insulated two stall garage provides exceptional space for vehicles, storage and hobbies. What truly sets this property apart is the upper level, complete with a separate stairway, living quarters and kitchen setup, offering incredible flexibility for extended stays, multigenerational living or potential rental income. Whether you're looking for a place to call home or a property with added investment potential, this one delivers versatility, character and value. Don't miss your opportunity to make it yours!
Property Features
Property Type: Residential - Single Family
Basement: Yes
Basement: Full, Storage Space, Unfinished
Cooling: Central Air
Fuel Type: Natural Gas
Garage: 2
Heating: Forced Air
Lot Size: 0.33 Acres
Roof Type: Asphalt
Stories: 2.0
Taxes: $1,616
Year Built: 1920
Feature Descriptions
Additional Living Info.: 3 BR on One Level, Main Floor Bedroom
Additional Structures: Garage(s)
Appliances: Dishwasher, Gas Water Heater, Microwave, Range, Refrigerator
Bath: Main Floor 3/4 Bath, Upper Level Full Bath
Bathrooms 3/4: 1
Bathrooms Full: 1
Dining: Eat In Kitchen
Exterior: Frame
Foundation Size: 840
Lot: Corner Lot, Irregular Lot
Lot Dimensions: Irregular
Parcel#: 71001990487000
Parking: Detached Garage, Concrete, Garage Door Opener, Heated Garage, Insulated Garage
Sewer: City Sewer/Connected
SQ FT Total: 2155
Water: City Water/Connected
Room Sizes
Bathroom: 8.10x4.9
Bathroom: 8.2x4.2
Dining Room: 13.6x11.5
Bedroom: 13.4x10.8
Bedroom 4: 10.10x10.5
Kitchen: 13.3x9.3
Kitchen: 10.2x10
Laundry: 9.1x8
Living Room: 17.3x13.6
Bedroom 2: 11.2x8.3
Storage: 23.1x8.4
Bedroom 3: 11.4x10.5
Local Schools
School District: Fergus Falls
Listed By / Shown By
Listed By
Agency Name: Keller Williams Realty Professionals
Agency Phone: 218-454-4300
Shown By
Agency Title: Beyond Realty
Agency Phone: 701-540-5161

Estimate Your Payment
Estimated Payment
$ 675.87 per month $478.50 Principal & Interest $134.67 Property Tax $62.71 Homeowner's Insurance
124 E Everett Avenue | MLS# 7172864
This single family home located at 124 E Everett Avenue , Fergus Falls, MN 56537 is currently listed for sale with an asking price of $215,000. This property was built in 1920 and has 4 bedrooms and 2 full baths with 2155 sq. ft. E Everett Avenue is located in the Finkle & Whites Add subdivision within the Fergus Falls school district. Search Finkle & Whites Add real estate on www.beyondrealtyfm.com today.