
BEDS3
BATHS2 full 1 partial
SQUARE FEET2,484
MLS#7136899
STATUSContingent
PROPERTY TYPEResidential - Single Family
SUBDIVISIONFirst Add
SCHOOLCentral Cass
Property Description
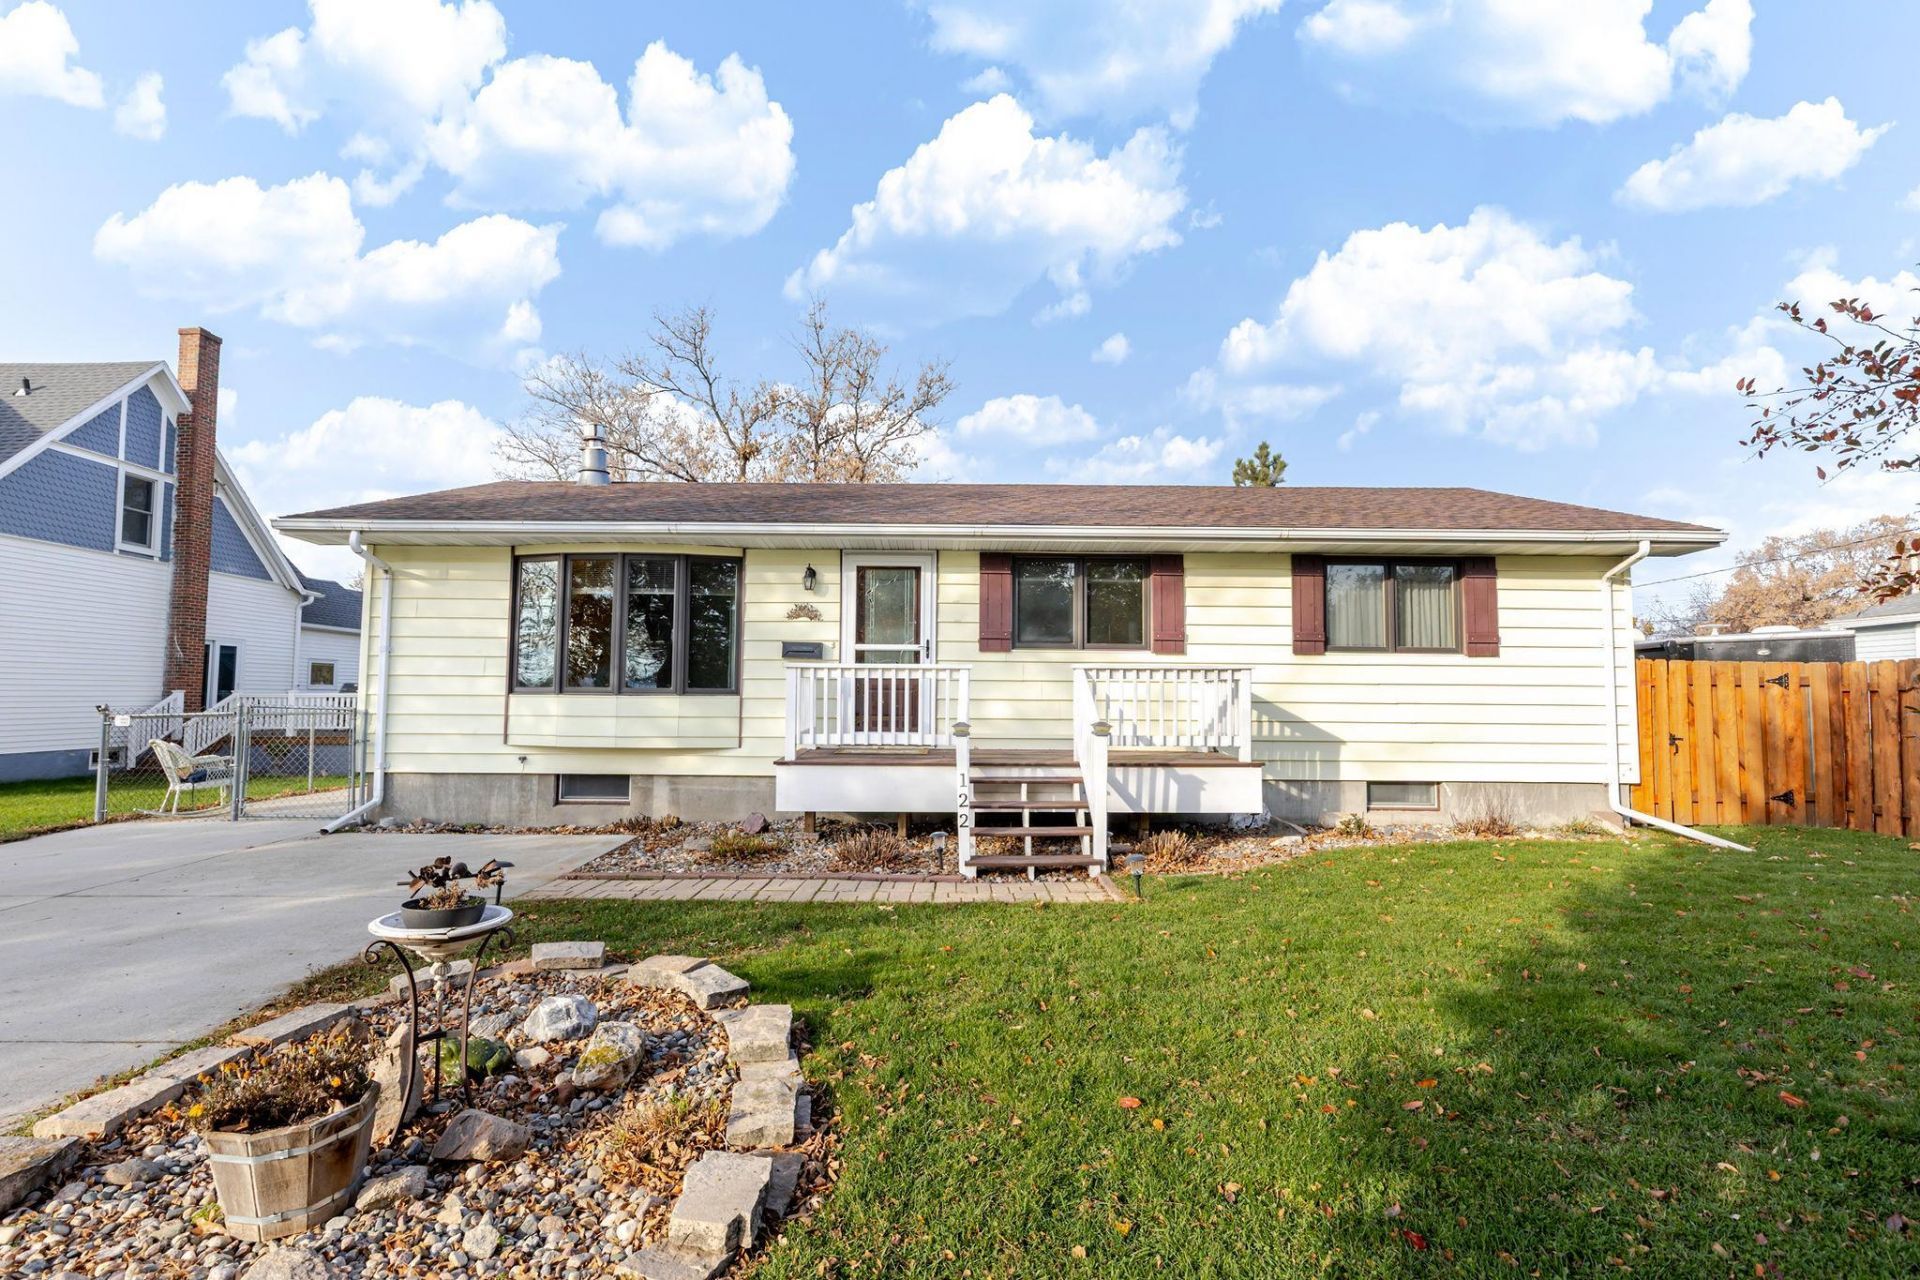
Meticulously maintained home by owners of 37+ years! Fall in love with this 3 bedroom, 3 bathroom, 2484 sqft Rambler in beautiful Casselton! With updates + amenities including: BRAND NEW SHINGLES on the house (fall 2026), 3 main floor bedrooms (including an oversized master suite), fully fenced yard, stainless steel kitchen appliances, bamboo + vinyl plank flooring, natural gas fireplace w/ stone surround, newer gas furnace + AC (2019), laundry hook-ups both on the main floor and basement, updated light fixtures, and an active radon mitigation system! The 24x24 oversized 2 stall garage provides ample parking + storage space, with access from the back alley. This home has been beautifully maintained and updated over the years and is ready for the next owner to call it HOME.
Property Features
Property Type: Residential - Single Family
Basement: Yes
Basement: Finished, Full
Cooling: Central Air
Fireplaces: 1
Fuel Type: Natural Gas
Garage: 2
Heating: Forced Air
Lot Size: 0.21 Acres
Roof Type: Age Over 8 Years
Stories: 1.0
Taxes: $2,957
Year Built: 1978
Feature Descriptions
Additional Living Info.: 3 BR on One Level, Main Floor Primary, Main Floor Bedroom
Additional Structures: Storage Shed
Appliances: Dishwasher, Dryer, Gas Water Heater, Microwave, Range, Refrigerator, Washer
Bath: 3/4 Basement, Bathroom Ensuite, Main Floor 1/2 Bath, Main Floor Full Bath
Bathrooms 3/4: 1
Bathrooms Full: 1
Bathrooms Half: 1
Dining: Kitchen/Dining Room
Fencing: Chain Link, Full, Wood
Foundation Size: 1340
Lot Dimensions: 65x140
Parcel#: 03080000415000
Parking: Detached Garage
Sewer: City Sewer/Connected
SQ FT Total: 2484
Water: City Water/Connected
Local Schools
High School: Central Cass
School District: Central Cass
Listed By / Shown By
Listed By
Agency Name: REAL (1022 FGO)
Agency Phone: 701-557-8215
Shown By
Agency Title: Beyond Realty
Agency Phone: 701-540-5161

Estimate Your Payment
Estimated Payment
$ 989.00 per month $656.54 Principal & Interest $246.42 Property Tax $86.04 Homeowner's Insurance
122 5th Avenue N | MLS# 7136899
This single family home located at 122 5th Avenue N, Casselton, ND 58012 is currently listed for sale with an asking price of $295,000. This property was built in 1978 and has 3 bedrooms and 2 full and 1 partial baths with 2484 sq. ft. 5th Avenue N is located in the First Add subdivision within the Central Cass school district. Search First Add real estate on www.beyondrealtyfm.com today.