
BEDS3
BATHS3 full
SQUARE FEET2,099
MLS#7167541
STATUSActive
PROPERTY TYPEResidential - Single Family
SUBDIVISIONWoodbridge 5th Add
SCHOOLDilworth-Glyndon-Felton
Property Description
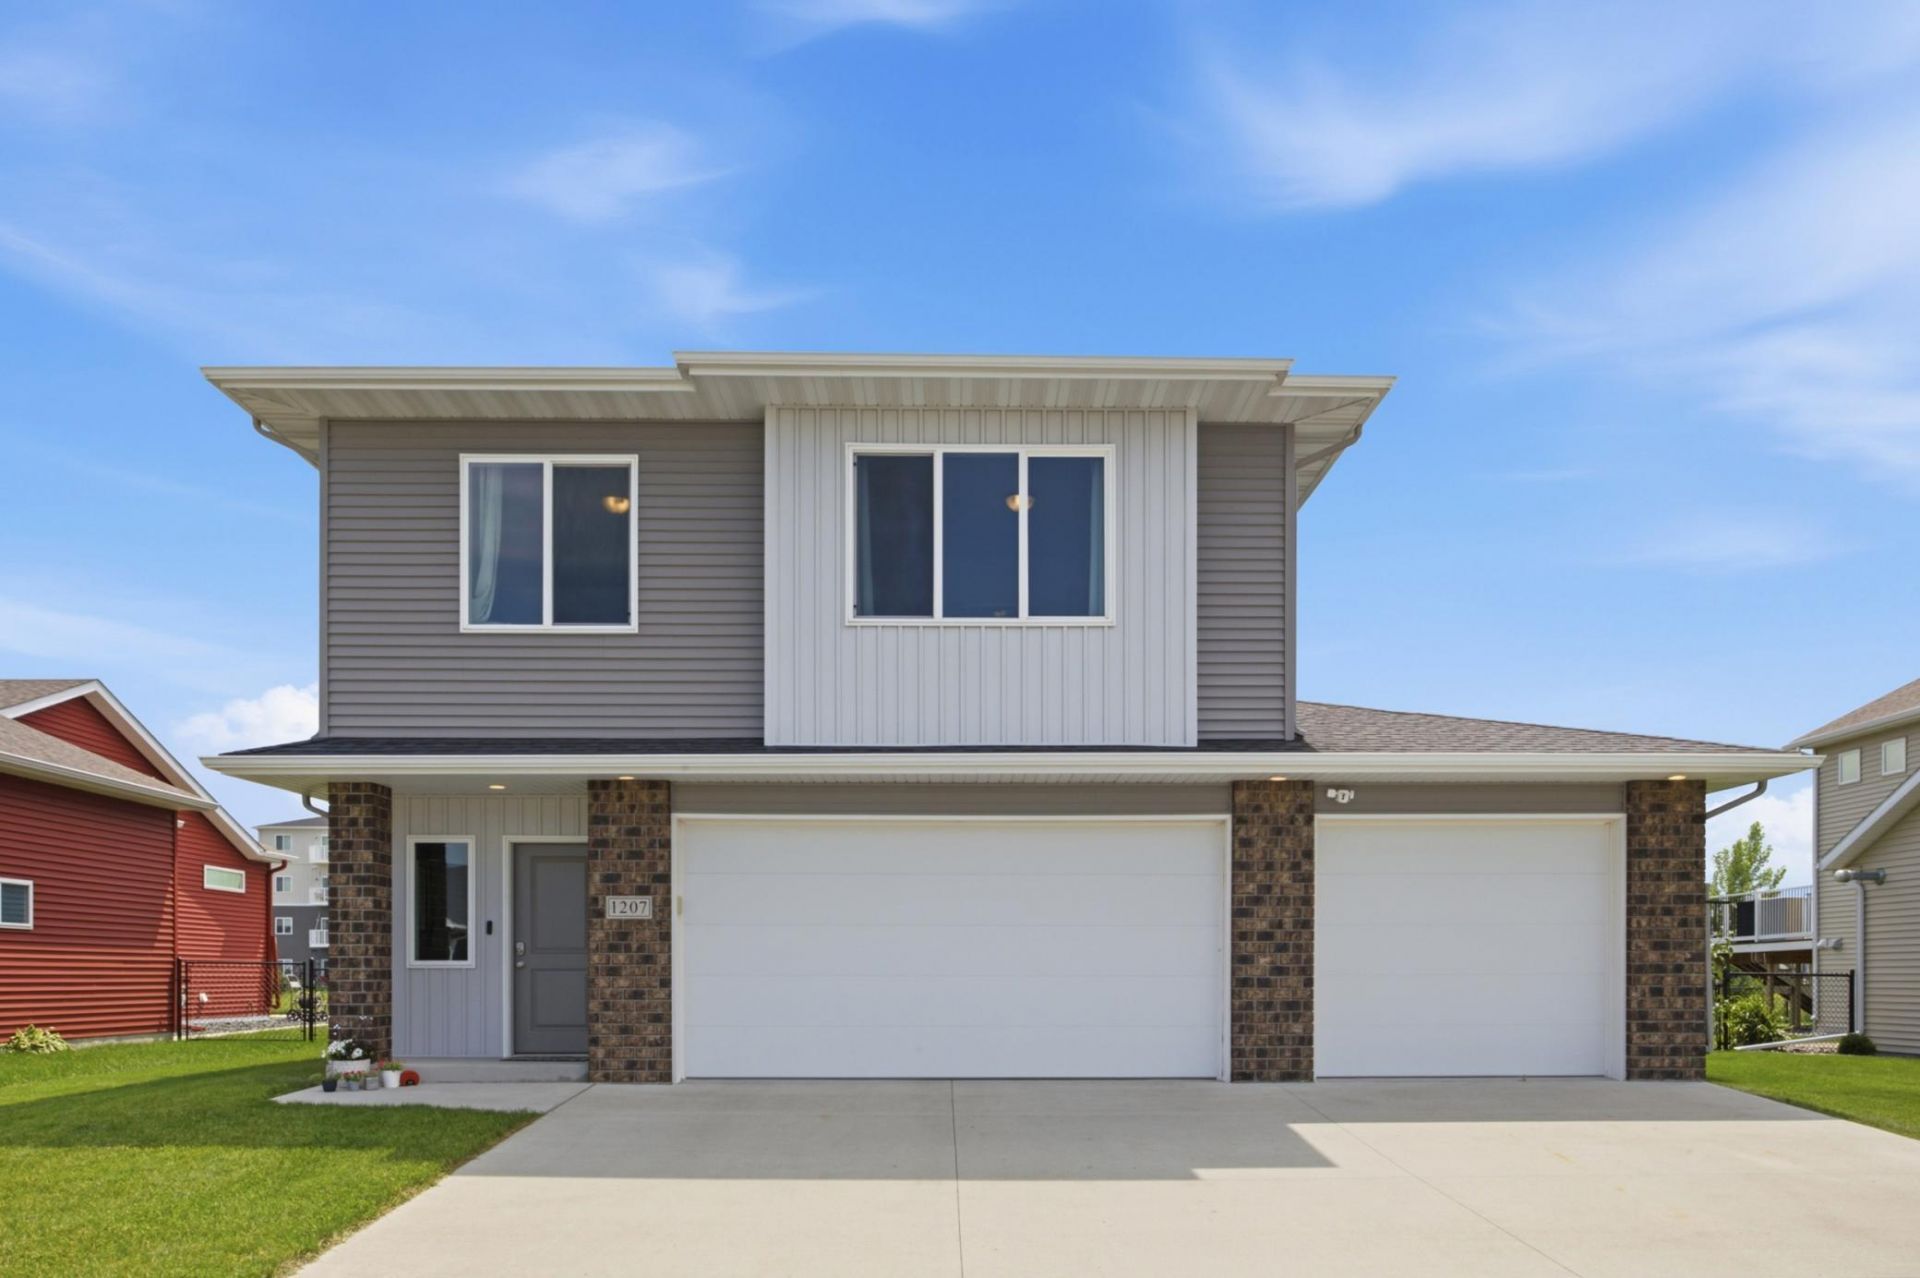
Light pours in through soaring 12+ ft ceilings and an abundance of windows in this impeccably cared-for 3 bed, 3 bath home on the quiet edge of Dilworth (approx. 2,100 sq ft). An open foyer welcomes you into the bright living room with stone fireplace, flowing to the dining area and a kitchen with stone countertops, tall upper cabinets, and a walk-in pantry. Upstairs, the primary suite has a walk-in closet and double-vanity bath, plus a second bedroom, full bath, and laundry right where the laundry actually happens. The lower level gives everyone room to spread out with a family room, third bedroom, bath, and serious storage. Out back: an oversized composite deck with a clever storage shed built in underneath, and a fully fenced yard. And the heated 3-stall garage with floor drain? Minnesota winters, handled. Minutes to the Rail District, Dilworth's upcoming community center, and Hwy 10 to lakes country. Very minimal special assessments.
Property Features
Property Type: Residential - Single Family
Basement: Yes
Basement: Finished, Storage Space, Sump Pump
Cooling: Central Air
Fireplaces: 1
Fuel Type: Natural Gas
Garage: 3 car attached
Heating: Forced Air
Lot Size: 0.16 Acres
Stories: 3.0
Taxes: $5,565
Year Built: 2017
Feature Descriptions
Bath: 3/4 Primary, Double Sink, Full Basement, Private Primary, Upper Level Full Bath
Bathrooms 3/4: 1
Bathrooms Full: 2
Fencing: Full
Foundation Size: 775
Lot Dimensions: 60x120.04
Parcel#: 528570240
Parking: Attached Garage, Floor Drain, Heated Garage, Insulated Garage
Sewer: City Sewer/Connected
SQ FT Total: 2099
Water: City Water/Connected
Local Schools
School District: Dilworth-Glyndon-Felton
Listed By / Shown By
Listed By
Agency Name: REALTY XPERTS
Agency Phone: 701-356-5300
Shown By
Agency Title: Beyond Realty
Agency Phone: 701-540-5161

Estimate Your Payment
Estimated Payment
$ 1,395.13 per month $823.46 Principal & Interest $463.75 Property Tax $107.92 Homeowner's Insurance
1207 Southwood Drive | MLS# 7167541
This single family home located at 1207 Southwood Drive , Dilworth, MN 56529 is currently listed for sale with an asking price of $370,000. This property was built in 2017 and has 3 bedrooms and 3 full baths with 2099 sq. ft. Southwood Drive is located in the Woodbridge 5th Add subdivision within the Dilworth-Glyndon-Felton school district. Search Woodbridge 5th Add real estate on www.beyondrealtyfm.com today.