
BEDS4
BATHS1 full
SQUARE FEET1,848
MLS#7081670
STATUSActive
PROPERTY TYPEResidential - Single Family
SUBDIVISIONOriginal Glyndon
SCHOOLDilworth-Glyndon-Felton
Property Description
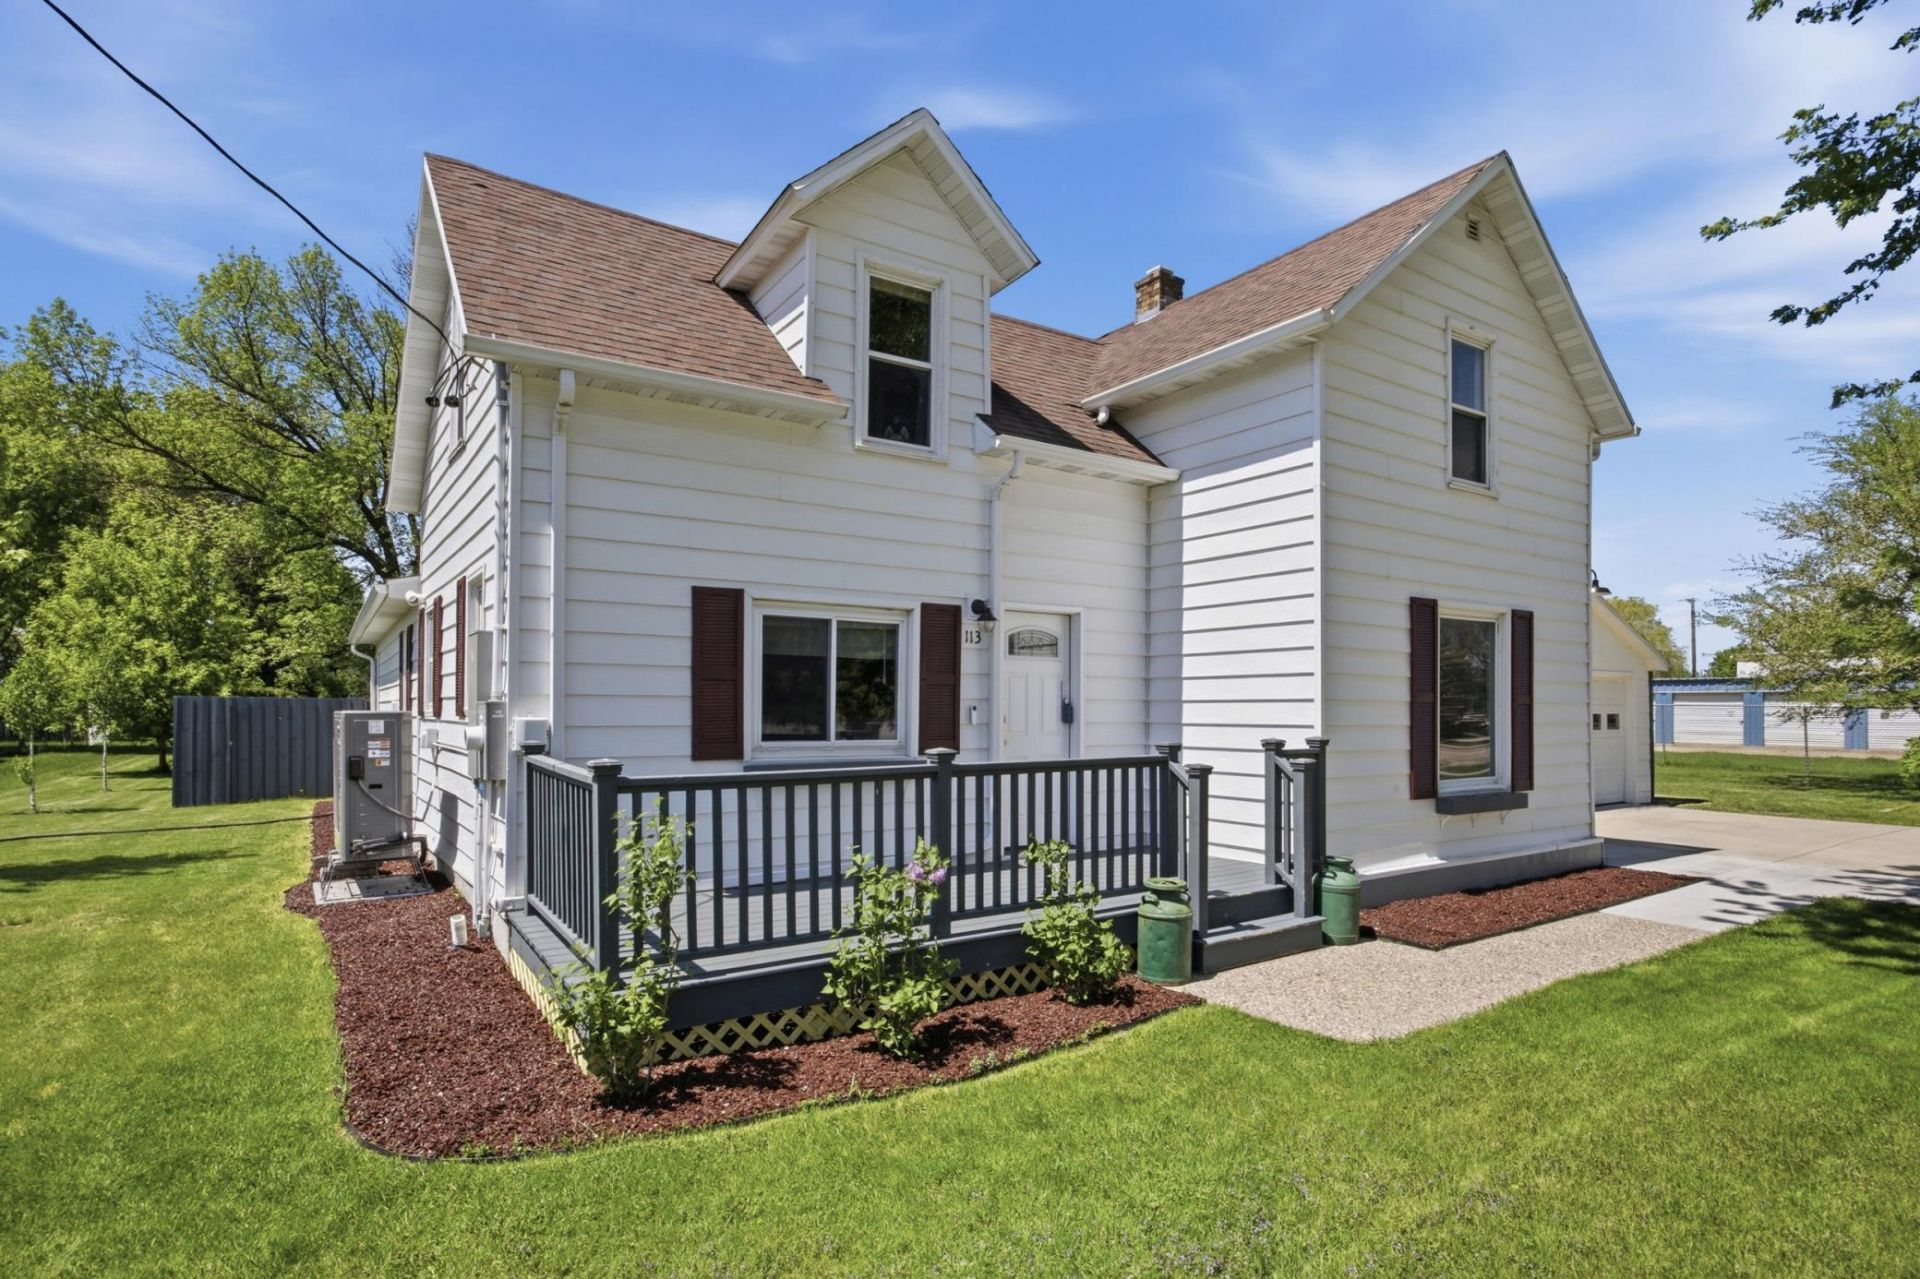
Charming 2-story character home in Glyndon, MN! This beautifully updated 4-bedroom, 1-bath home combines timeless character with modern improvements throughout. New roof on 5/28/2026! The renovated kitchen features new cabinetry, countertops, and stainless-steel appliances. Enjoy fresh paint, updated flooring, updated lighting fixtures and new trim throughout the home. A spacious mudroom and separate laundry room add everyday convenience. Outside, you'll find a welcoming front porch, oversized 2-stall garage, newly poured concrete driveway and sidewalks, and a fully fenced backyard perfect for pets, play, or entertaining. Additional updates include electrical improvements and a professionally modified crawlspace and foundation for added peace of mind. Move-in ready with quality updates already completed?don't miss this fantastic opportunity in Glyndon!
Property Features
Property Type: Residential - Single Family
Basement: Crawl Space
Cooling: Central Air
Fireplaces: 1
Fuel Type: Natural Gas
Garage: 2
Heating: Forced Air
Lot Size: 0.31 Acres
Roof Type: Age 8 Years or Less, Architectural Shingle
Stories: 2.0
Taxes: $2,767
Year Built: 1900
Feature Descriptions
Additional Structures: Storage Shed
Appliances: Dishwasher, Gas Water Heater, Microwave, Range, Refrigerator
Bath: Main Floor 1/2 Bath, Upper Level Full Bath
Bathrooms Full: 1
Days on Site: 48
Dining: Breakfast Bar, Kitchen/Dining Room
Down Payment Resource: Yes
Exterior: Frame
Fencing: Full, Wood
Fireplace: Wood Burning
Foundation Size: 59
Lot Dimensions: 75x140
Parcel#: 554000360
Parking: Detached Garage
Sewer: City Sewer/Connected
Water: City Water/Connected
Local Schools
School District: Dilworth-Glyndon-Felton
Listed By / Shown By
Listed By
Agency Name: Park Co., REALTORS®
Agency Phone: 701-237-5031
Shown By
Agency Title: Beyond Realty
Agency Phone: 701-540-5161

Estimate Your Payment
Estimated Payment
$ 985.50 per month $667.45 Principal & Interest $230.58 Property Tax $87.47 Homeowner's Insurance
113 Parke Avenue S | MLS# 7081670
This single family home located at 113 Parke Avenue S, Glyndon, MN 56547 is currently listed for sale with an asking price of $299,900. This property was built in 1900 and has 4 bedrooms and 1 full baths with 1848 sq. ft. Parke Avenue S is located in the Original Glyndon subdivision within the Dilworth-Glyndon-Felton school district. Search Original Glyndon real estate on www.beyondrealtyfm.com today.