
BEDS3
BATHS3 full
SQUARE FEET1,964
MLS#7168944
STATUSActive
PROPERTY TYPEResidential - Single Family
SCHOOLNew York Mills
Property Description
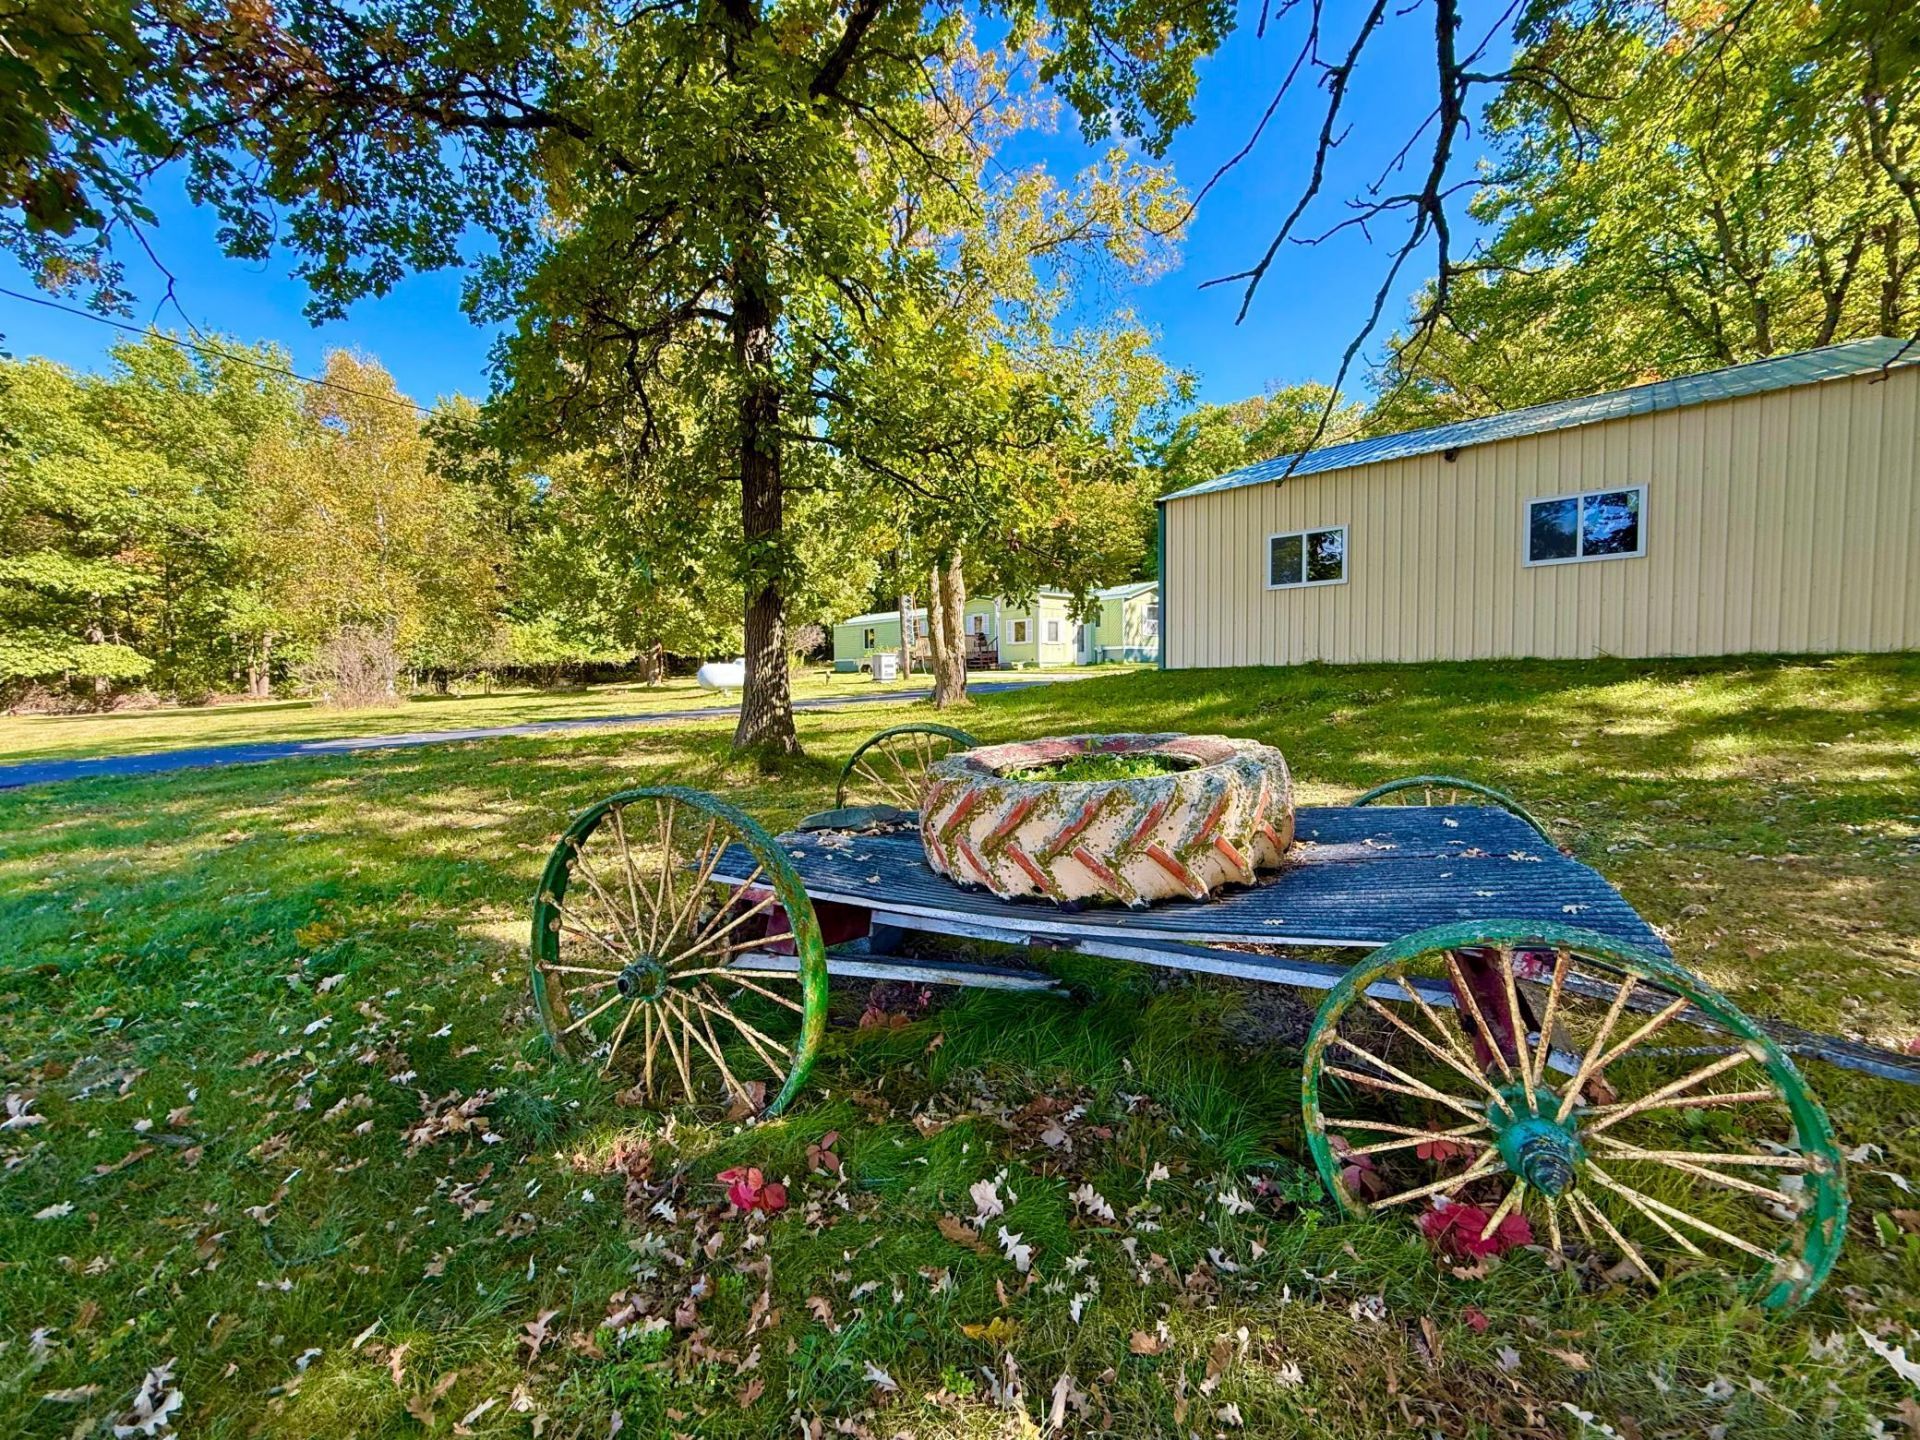
Menagha rural home!!! Sitting on .97 acres, this unique home has 3-bedrooms and 3-bathrooms. What do you mean unique? Primarily it was a mobile home but then in 2022 an addition was built to join the mobile home. There is a finished breezeway that joins the two homes and provides separate lockable entrances. The new addition holds 736 sq ft with its own kitchen, living room, bathroom, washer, dryer and utility room. Two homes in one! What a wonderful combination for those who need extra space. With 1964 total square feet, 3 stall detached garage (30'x36') and an additional 1 stall detached garage (28'x17') provides plenty of storage room for toys and vehicles. The property is surrounded by woods and offers private living. Located just 30 minutes from Detroit Lakes and 22 minutes from Perham making this ideal for those who want rural living yet accessibility to city amenities. Enjoy the beautiful western views and sunsets over the Redeye river basin while relaxing on the front porch.
Property Features
Property Type: Residential - Single Family
Basement: None
Cooling: Central Air
Fuel Type: Electric, Propane
Garage: 4
Heating: Forced Air
Lot Size: 0.97 Acres
Roof Type: Metal
Stories: 1.0
Taxes: $1,238
Year Built: 1991
Feature Descriptions
Additional Living Info.: 3 BR on One Level, All Living Facilities on One Level, Main Floor Primary, Main Floor Bedroom, Main Floor Laundry
Additional Structures: Garage(s)
Appliances: Cooktop, Microwave
Bath: Main Floor 3/4 Bath, Main Floor Full Bath
Bathrooms 3/4: 2
Bathrooms Full: 1
Down Payment Resource: Yes
Exterior: Frame
Fencing: Wire
Foundation Size: 1964
Lot Dimensions: Irregular
Parcel#: 310163001
Parking: Covered, Detached Garage, Multiple Garages
Sewer: Private Sewer, Septic System Compliant - Yes, Tank w
SQ FT Total: 1964
Topography: Gently Rolling, Level
Water: 4-Inch Submersible, Private, Well
Local Schools
School District: New York Mills
Listed By / Shown By
Listed By
Agency Name: Jack Chivers Realty
Agency Phone: 218-847-3112
Shown By
Agency Title: Beyond Realty
Agency Phone: 701-540-5161

Estimate Your Payment
Estimated Payment
$ 578.92 per month $420.63 Principal & Interest $103.17 Property Tax $55.13 Homeowner's Insurance
11259 Co Hwy 43 | MLS# 7168944
This single family home located at 11259 Co Hwy 43, Menahga, MN 56464 is currently listed for sale with an asking price of $189,000. This property was built in 1991 and has 3 bedrooms and 3 full baths with 1964 sq. ft. Co Hwy 43 is located within the New York Mills school district. Search Menahga real estate on www.beyondrealtyfm.com today.