
BEDS4
BATHS2 full
SQUARE FEET3,300
MLS#7053696
STATUSPending
PROPERTY TYPEResidential - Single Family
SUBDIVISIONFinkle & Whites Add
SCHOOLFergus Falls
Property Description
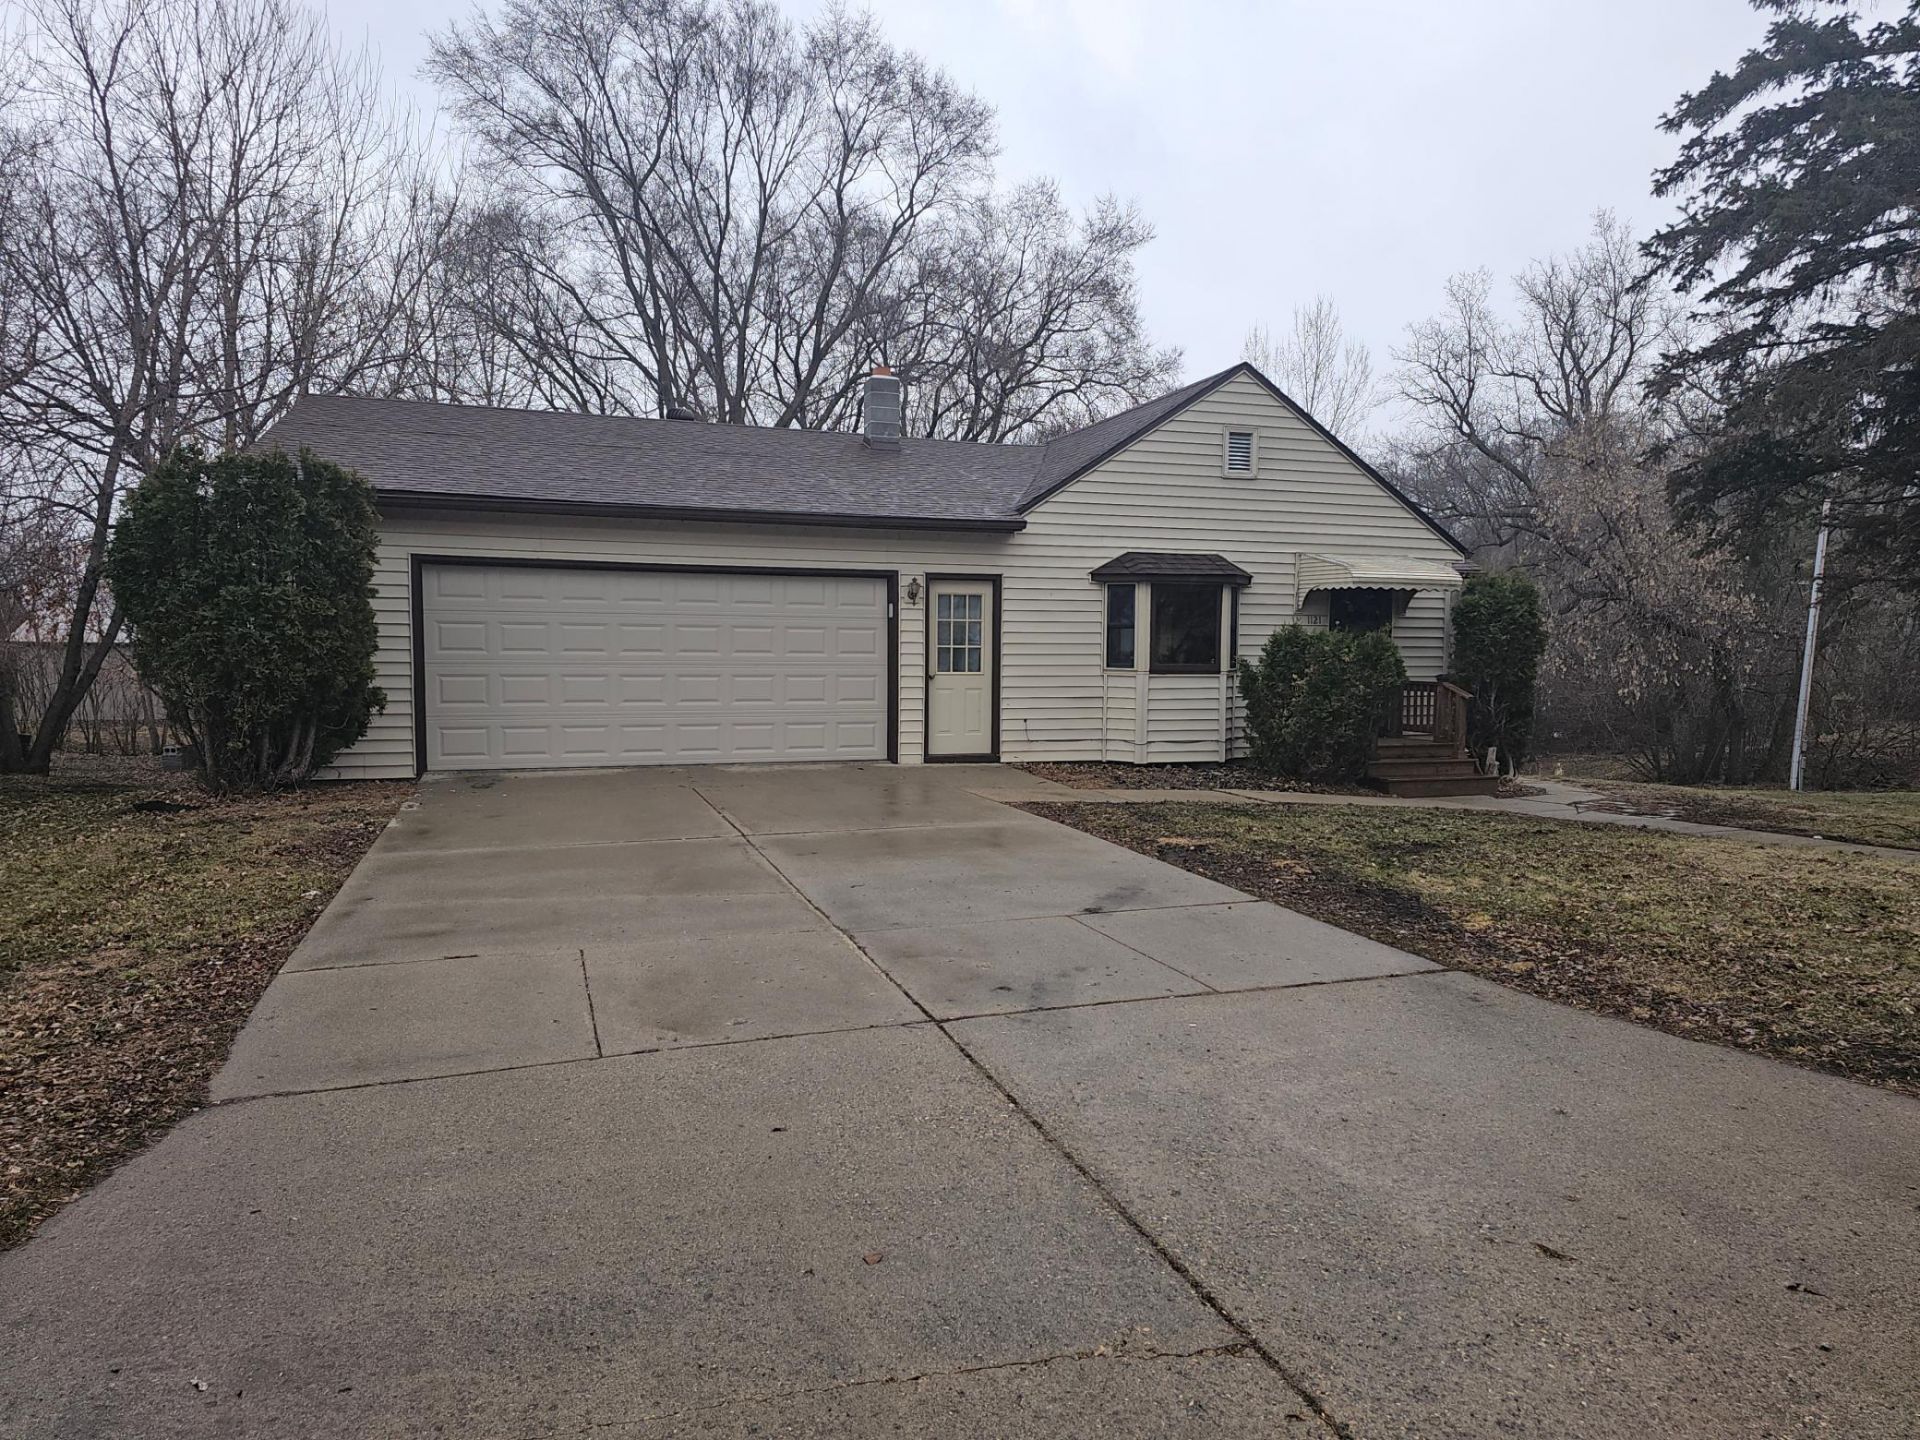
A MUST SEE!!! Move-in Ready 4 bedroom home, 2 baths, open concept living, walk-out basement with double attached garage, conveniently located in Fergus Falls. New shingles, new paint, nice sized yard. Cozy home ready for you to make your own. Bigger than it looks. Carpet allowance of $5000 if given full asking price.Buyer agent to verify sq. ft.
Property Features
Property Type: Residential - Single Family
Basement: Block
Cooling: Central Air
Fuel Type: Natural Gas
Garage: 2 car attached
Heating: Forced Air
Lot Size: 0.37 Acres
Roof Type: Age 8 Years or Less, Asphalt
Stories: 1.0
Taxes: $2,680
Year Built: 1956
Feature Descriptions
Accessibility: Grab Bars In Bathroom
Additional Structures: Storage Shed
Appliances: Dishwasher, Disposal, Electric Water Heater, Microwave, Range, Refrigerator
Bath: Full Basement, Main Floor Full Bath
Bathrooms Full: 2
Days on Site: 49
Dining: Kitchen/Dining Room
Down Payment Resource: Yes
Exterior: Frame
Fencing: Wood
Foundation Size: 1890
Lot: Tree Coverage - Light
Lot Dimensions: 109x150
Parcel#: 71004990401008
Parking: Attached Garage
Sewer: City Sewer/Connected
Water: City Water/Connected
Room Sizes
Bathroom: 7.6x9
Bathroom: 4x10
Dining Room: 10x15
Family Room: 14.6x16.6
Bedroom: 11x15.6
Bedroom 4: 11.6x14.6
Garage: 20x24
Kitchen: 10x20
Laundry: 6.6x14
Living Room: 19x23
Bedroom 2: 10.6x11.6
Bedroom 3: 12x18.6
Local Schools
School District: Fergus Falls
Listed By / Shown By
Listed By
Agency Name: Cabin Source LLC
Agency Phone: 612-834-0079
Shown By
Agency Title: Beyond Realty
Agency Phone: 701-540-5161

Estimate Your Payment
Estimated Payment
$ 852.39 per month $556.17 Principal & Interest $223.33 Property Tax $72.89 Homeowner's Insurance
1121 S Vine Street | MLS# 7053696
This single family home located at 1121 S Vine Street, Fergus Falls, MN 56537 is currently listed for sale with an asking price of $249,900. This property was built in 1956 and has 4 bedrooms and 2 full baths with 3300 sq. ft. S Vine Street is located in the Finkle & Whites Add subdivision within the Fergus Falls school district. Search Finkle & Whites Add real estate on www.beyondrealtyfm.com today.