
BEDS3
BATHS2 full 1 partial
SQUARE FEET1,572
MLS#7165638
STATUSActive
PROPERTY TYPEResidential -
SUBDIVISIONPerham Lakeside Golf Condo 10
SCHOOLPerham-Dent
Property Description
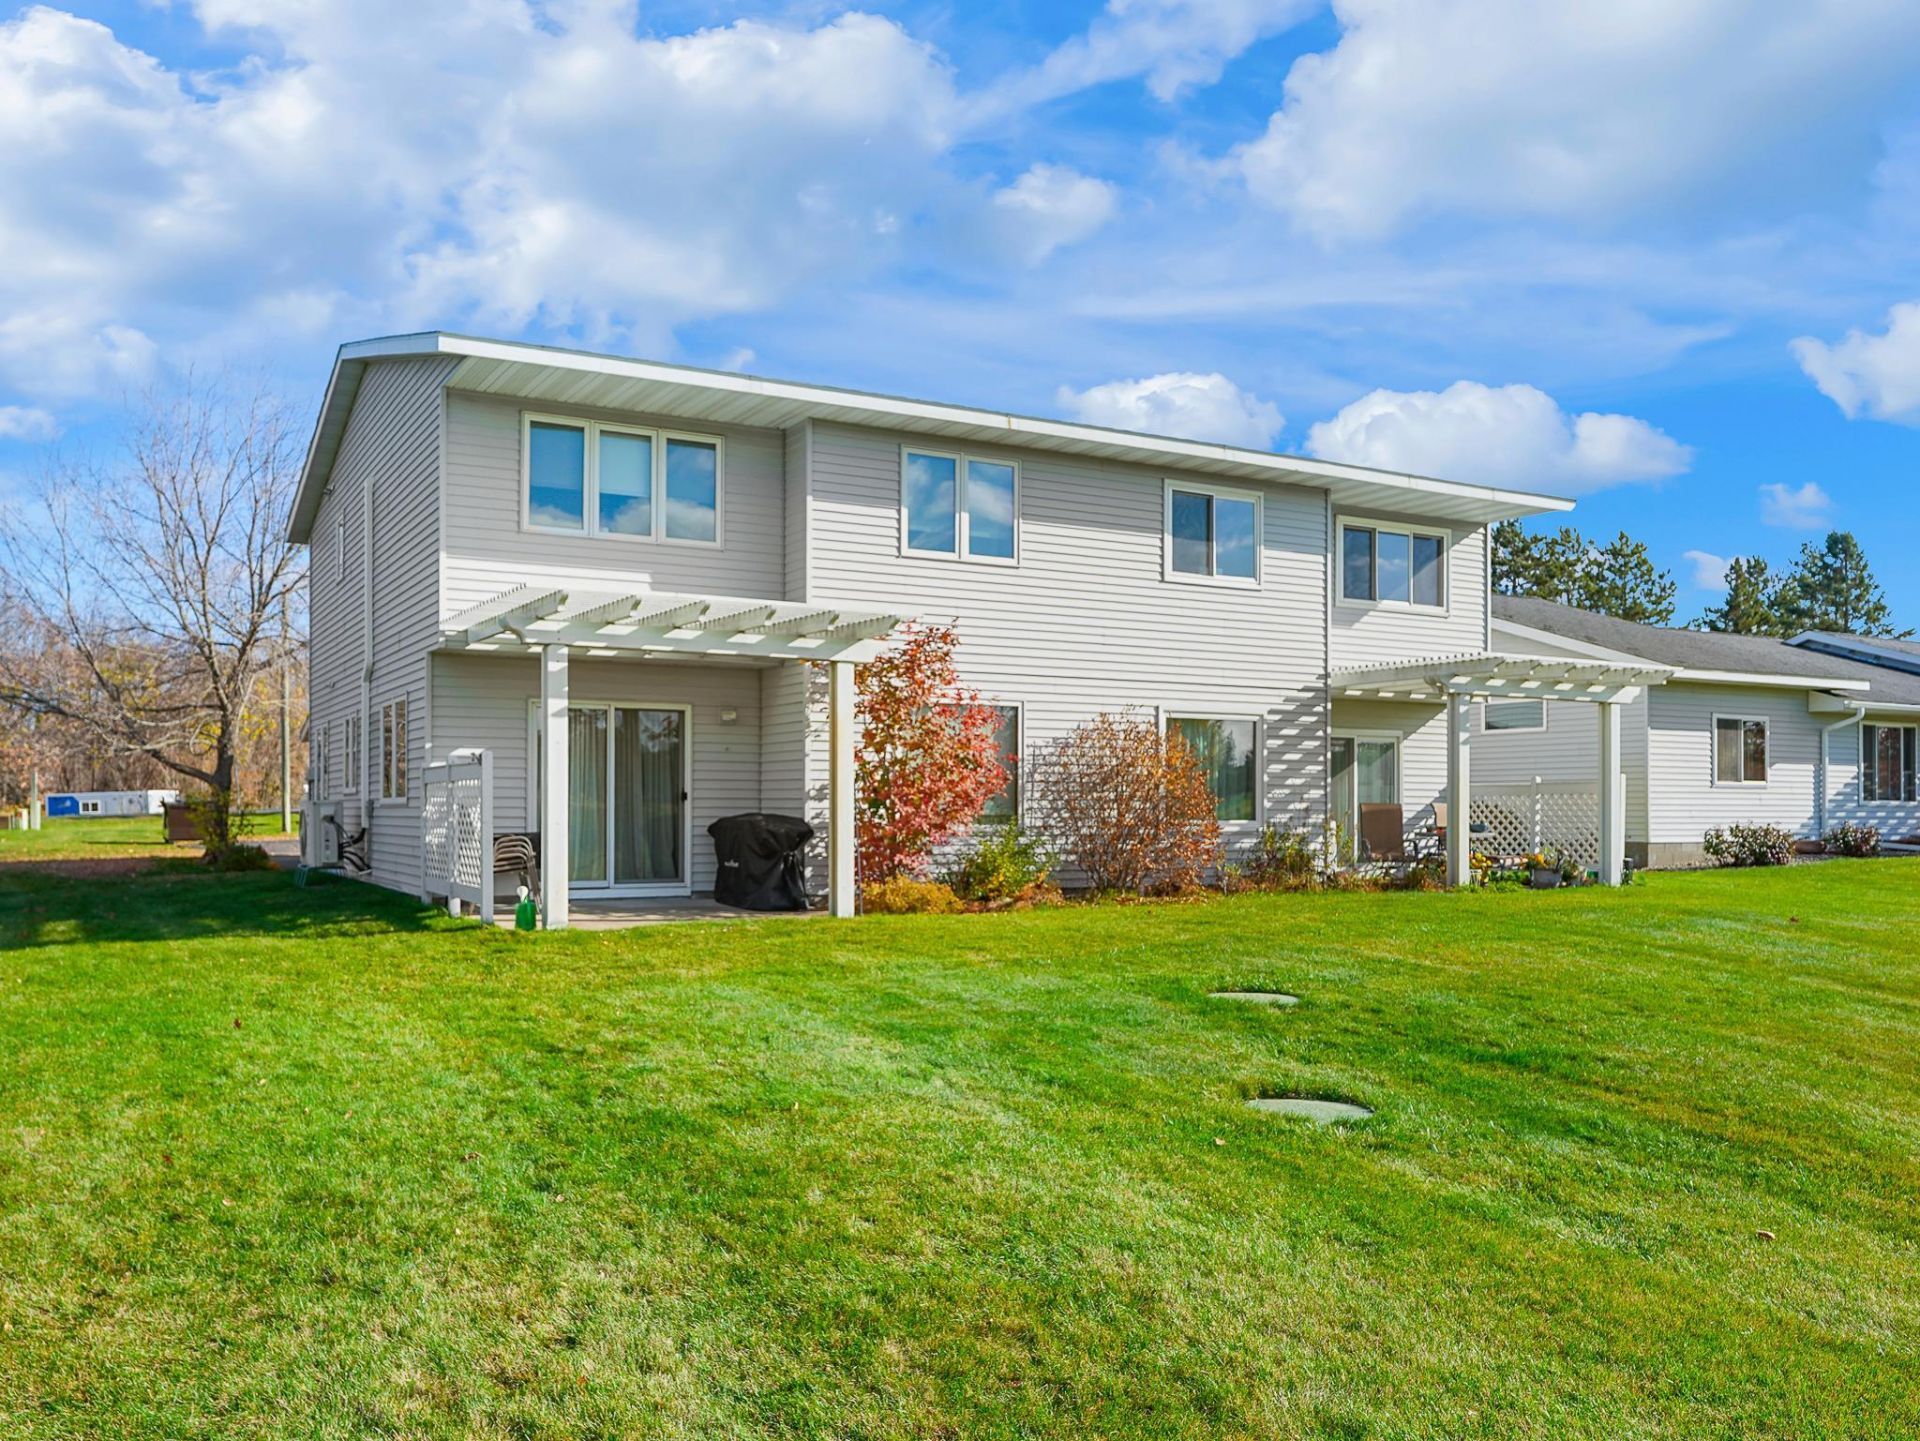
PERHAM LAKESIDE GOLF CONDO! Set along Perham Lakeside Golf Club, this Beautifully Remodeled condo offers peaceful Golf Course Views and West-Facing Sunsets in a convenient location. Low Condo Fees cover Lawn Care, Snow Removal, Water, Sewer, and Trash, making it easy to spend more time enjoying your surroundings.Inside, the Bright, Open-Concept Floorplan features New Light Fixtures, Carpet, and Flooring throughout, while the Remodeled Kitchen brings together New Custom Cabinetry, Quartz Countertops, and Stainless-Steel Appliances. Upstairs, the Owner's Suite offers Golf Course Views, a Walk-In Closet, and a Private Ensuite Bath, while two additional Bedrooms and a Remodeled Bathroom complete the space.The Finished, Attached 2-Stall Garage adds everyday convenience, while the Walk-Out Patio opens to a Spacious Backyard right along the course. With Quality Craftsmanship, Extensive Updates, and a peaceful Golf Course Setting, this exceptional property offers Low-Maintenance Living at an Affordable Price!
Property Features
Property Type: Residential -
Basement: None
Cooling: Ductless Mini-Split
Fuel Type: Electric
Garage: 2 car attached
Heating: Baseboard, Ductless Mini-Split, In-Floor Heating
Lot Size: 0.02 Acres
Roof Type: Asphalt
Stories: 2.0
Taxes: $1,843
Year Built: 1992
Feature Descriptions
Accessibility: No Stairs External
Additional Living Info.: Main Floor Laundry, Primary Bdr Suite, Renovated
Appliances: Dishwasher, Dryer, Electric Water Heater, Freezer, Water Filtration System, Microwave, Range, Refrigerator, Stainless Steel Appliances, Washer, Water Softener Owned
Bath: Bathroom Ensuite, Full Primary, Private Primary, Main Floor 1/2 Bath, Upper Level 3/4 Bath
Bathrooms 3/4: 1
Bathrooms Full: 1
Bathrooms Half: 1
Community Features: Golf Course, In-Ground Sprinkler System
Dining: Eat In Kitchen, Informal Dining Room, Living/Dining Room
Exterior: Concrete, Frame
Foundation Size: 786
HOA Fee: $200/ Monthly
Lot: Corner Lot, On Golf Course
Lot Dimensions: Irregular
Parcel#: 77000991094000
Parking: Attached Garage, Asphalt, Finished Garage, Garage Door Opener, Paved Lot
Sewer: Septic System Compliant - Yes, Shared Septic, Tank w
SQ FT Total: 1572
Topography: Level
Water: 4-Inch Submersible, Drilled, Shared System
Room Sizes
Bathroom: 5x13
Bathroom: 6x5
Bedroom: 12x12
Foyer: 7x12
Garage: 20x20
Informal Dining Room: 10x10
Kitchen: 13x9
Laundry: 7x6
Living Room: 13x14
Primary Bathroom: 5x8
Patio: 12x12
Porch: 13x6
Bedroom 2: 12x11
Bedroom 3: 9x10
Walk-In Closet: 5x8
Local Schools
School District: Perham-Dent
Listed By / Shown By
Listed By
Agency Name: Jack Chivers Realty
Agency Phone: 218-847-3112
Shown By
Agency Title: Beyond Realty
Agency Phone: 701-540-5161

Estimate Your Payment
Estimated Payment
$ 971.68 per month $723.31 Principal & Interest $153.58 Property Tax $94.79 Homeowner's Insurance
1116 Lakeside Est E | MLS# 7165638
This home located at 1116 Lakeside Est E , Perham, MN 56573 is currently listed for sale with an asking price of $325,000. This property was built in 1992 and has 3 bedrooms and 2 full and 1 partial baths with 1572 sq. ft. Lakeside Est E is located in the Perham Lakeside Golf Condo 10 subdivision within the Perham-Dent school district. Search Perham Lakeside Golf Condo 10 real estate on www.beyondrealtyfm.com today.