
BEDS4
BATHS3 full 1 partial
SQUARE FEET1,728
MLS#7172904
STATUSComing Soon
PROPERTY TYPEResidential - Single Family
SUBDIVISIONJa Bowmans Sub
SCHOOLDetroit Lakes
Property Description
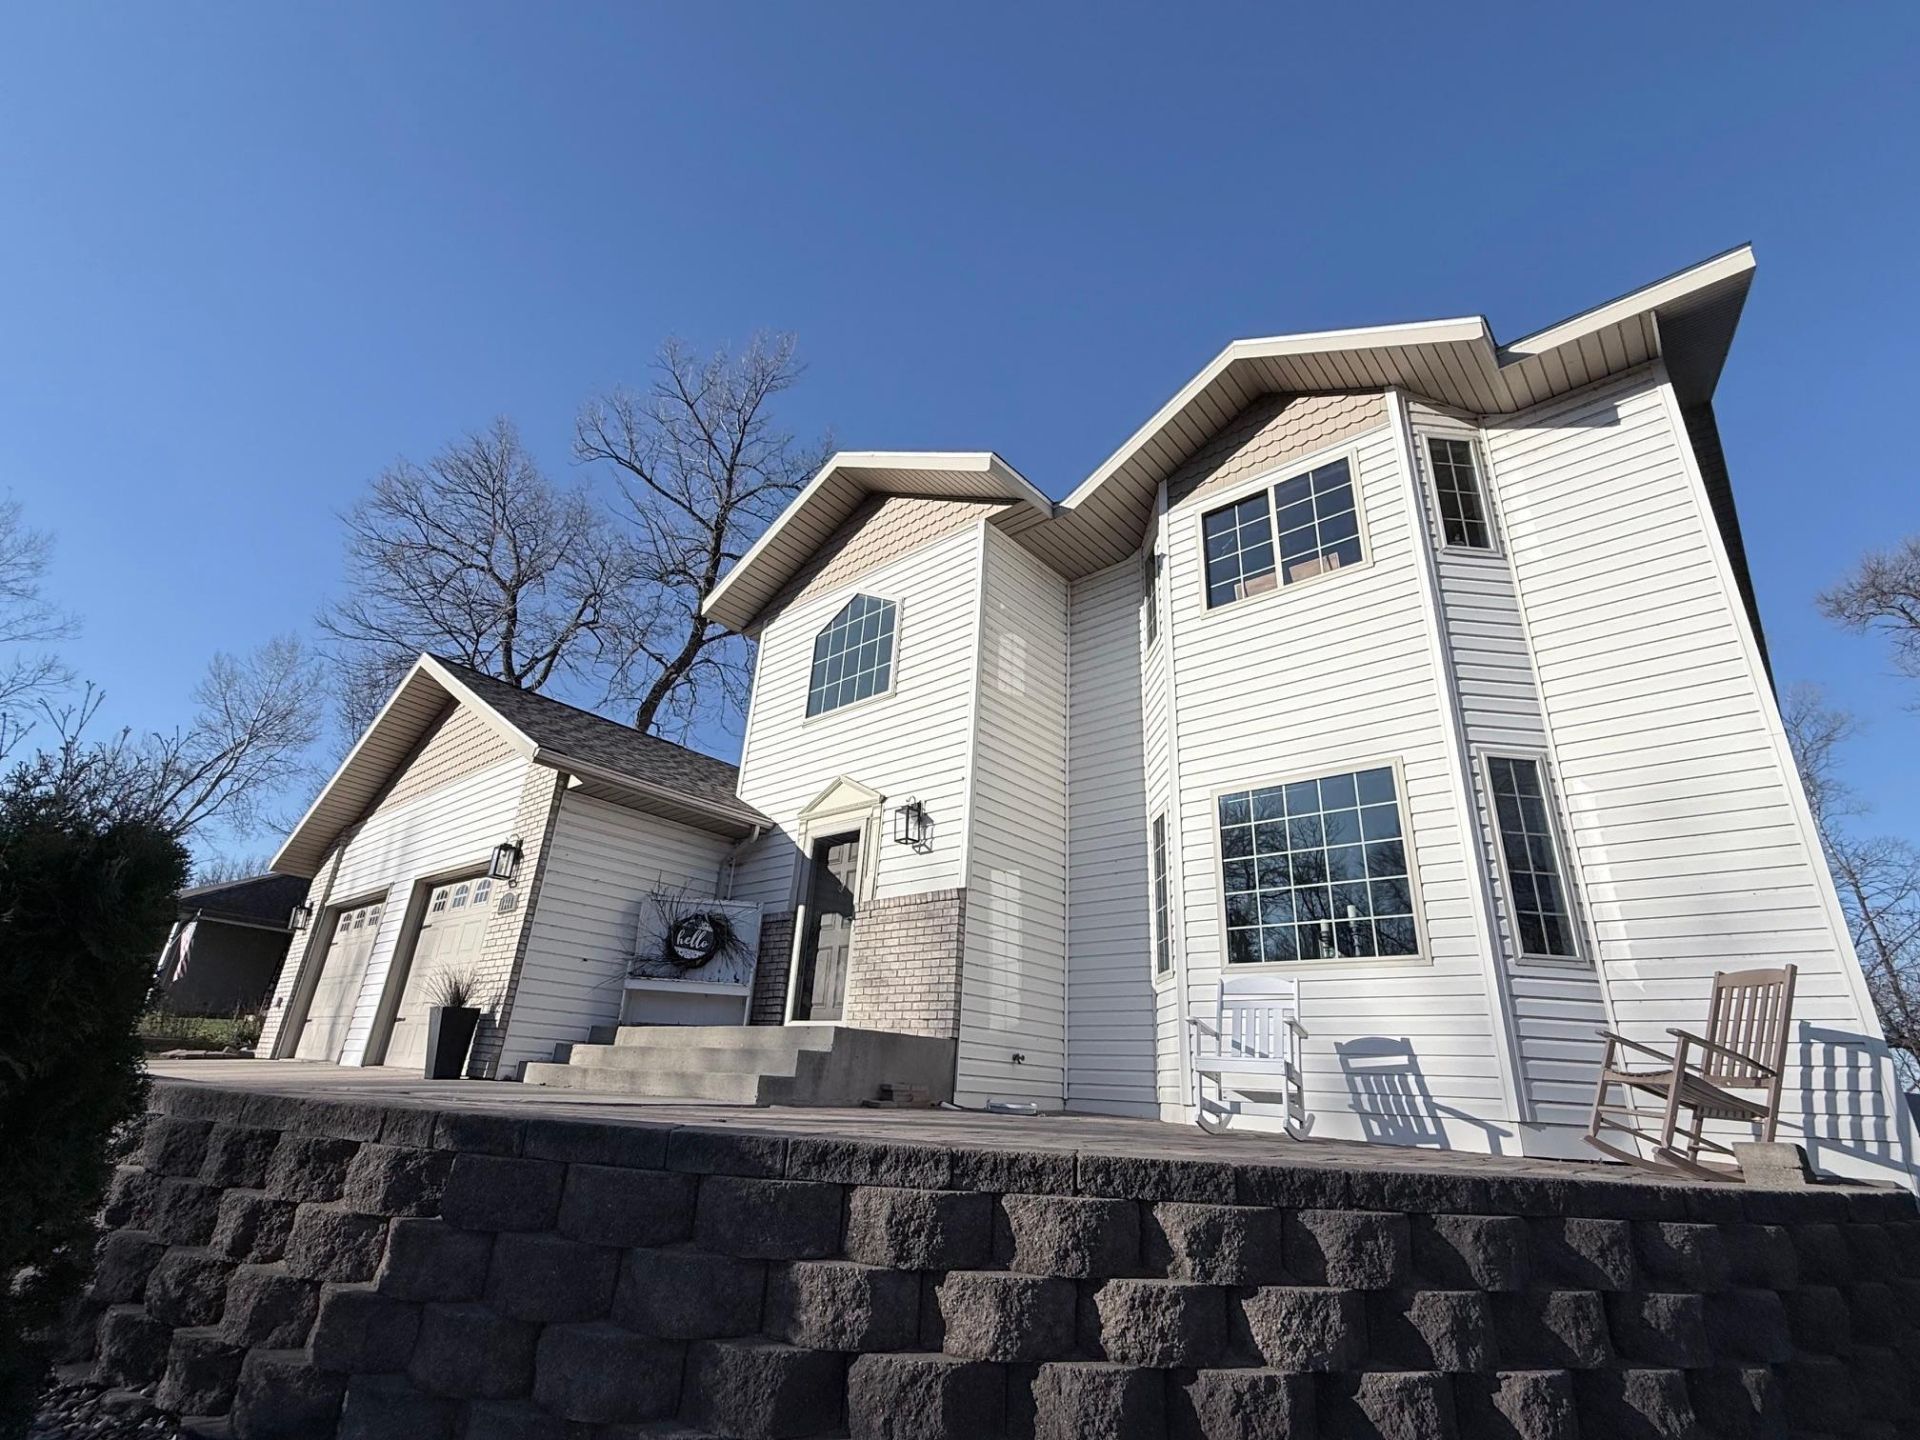
Architectural Sunlight Angles that You will Find Give off a Tranquility Spa Like Feel. This Home has Deeded Detroit Lake Access and is Located on Villa Lane. Fantastic New Updates You Won't Want to Miss. Main Floor Features a Large Open Foyer / Living Area, Kitchen w/ Dining, Fireplace-Sunroom and Guest 1/2 Bath w/ Laundry and a Master Bedroom Suite w/ Updated Bathroom. Upstairs are Two Very Large Bedrooms and a Full Bath. In the Lower Level a Large Family Room with Gaming Space, Huge Bedroom and Full Bath along with a Utility Room Large Enough for Exercising and a Storage Space. There's also Extra Storage Outside Under the Sunroom as well as a Detached Storage Shed and above in the Attached Garage. Front and Back Patios and Deck Allow the Mood You're Feeling to be Fulfilled Including Sunset Hot Tub Relaxation or Rising with Coffee and the Morning Sun. 1/10 Interest in the Detroit Lake Access for the Neighborhood Only....Allows You to Get to Know Neighbors and Experience Lake Life.
Property Features
Property Type: Residential - Single Family
Basement: Yes
Basement: Egress Window(s), Finished, Storage Space
Cooling: Central Air
Fireplaces: 1
Fuel Type: Natural Gas
Garage: 2 car attached
Heating: Forced Air
Lot Size: 0.36 Acres
Roof Type: Age 8 Years or Less, Asphalt
Stories: 2.0
Taxes: $5,362
Year Built: 2004
Feature Descriptions
Additional Living Info.: Main Floor Primary, Main Floor Laundry, Primary Bdr Suite
Appliances: Air-To-Air Exchanger, Dishwasher, Dryer, Range, Refrigerator, Stainless Steel Appliances, Washer, Water Softener Owned
Bath: Full Basement, Main Floor 1/2 Bath, Main Floor 3/4 Bath, Upper Level Full Bath
Bathrooms 3/4: 1
Bathrooms Full: 2
Bathrooms Half: 1
Days on Site: 2
Dining: Informal Dining Room
Exterior: Frame
Fencing: Invisible
Fireplace: Gas
Foundation Size: 1586
Lot Dimensions: irr
Parcel#: 490932510
Parking: Attached Garage
Sewer: City Sewer/Connected
SQ FT Total: 1728
Water: City Water/Connected
Water Features: Deeded Access
Local Schools
School District: Detroit Lakes
Listed By / Shown By
Listed By
Agency Name: Better Homes and Gardens Real
Agency Phone: 218-751-2511
Shown By
Agency Title: Beyond Realty
Agency Phone: 701-540-5161

Estimate Your Payment
Estimated Payment
$ 2,105.69 per month $1,466.65 Principal & Interest $446.83 Property Tax $192.21 Homeowner's Insurance
1044 Villa Lane | MLS# 7172904
This single family home located at 1044 Villa Lane, Detroit Lakes, MN 56501 is currently listed for sale with an asking price of $659,000. This property was built in 2004 and has 4 bedrooms and 3 full and 1 partial baths with 1728 sq. ft. Villa Lane is located in the Ja Bowmans Sub subdivision within the Detroit Lakes school district. Search Ja Bowmans Sub real estate on www.beyondrealtyfm.com today.