
BEDS3
BATHS2 full
SQUARE FEET2,300
MLS#7132651
STATUSActive
PROPERTY TYPEResidential - Single Family
SUBDIVISIONJensens Add
SCHOOLHenning
Property Description
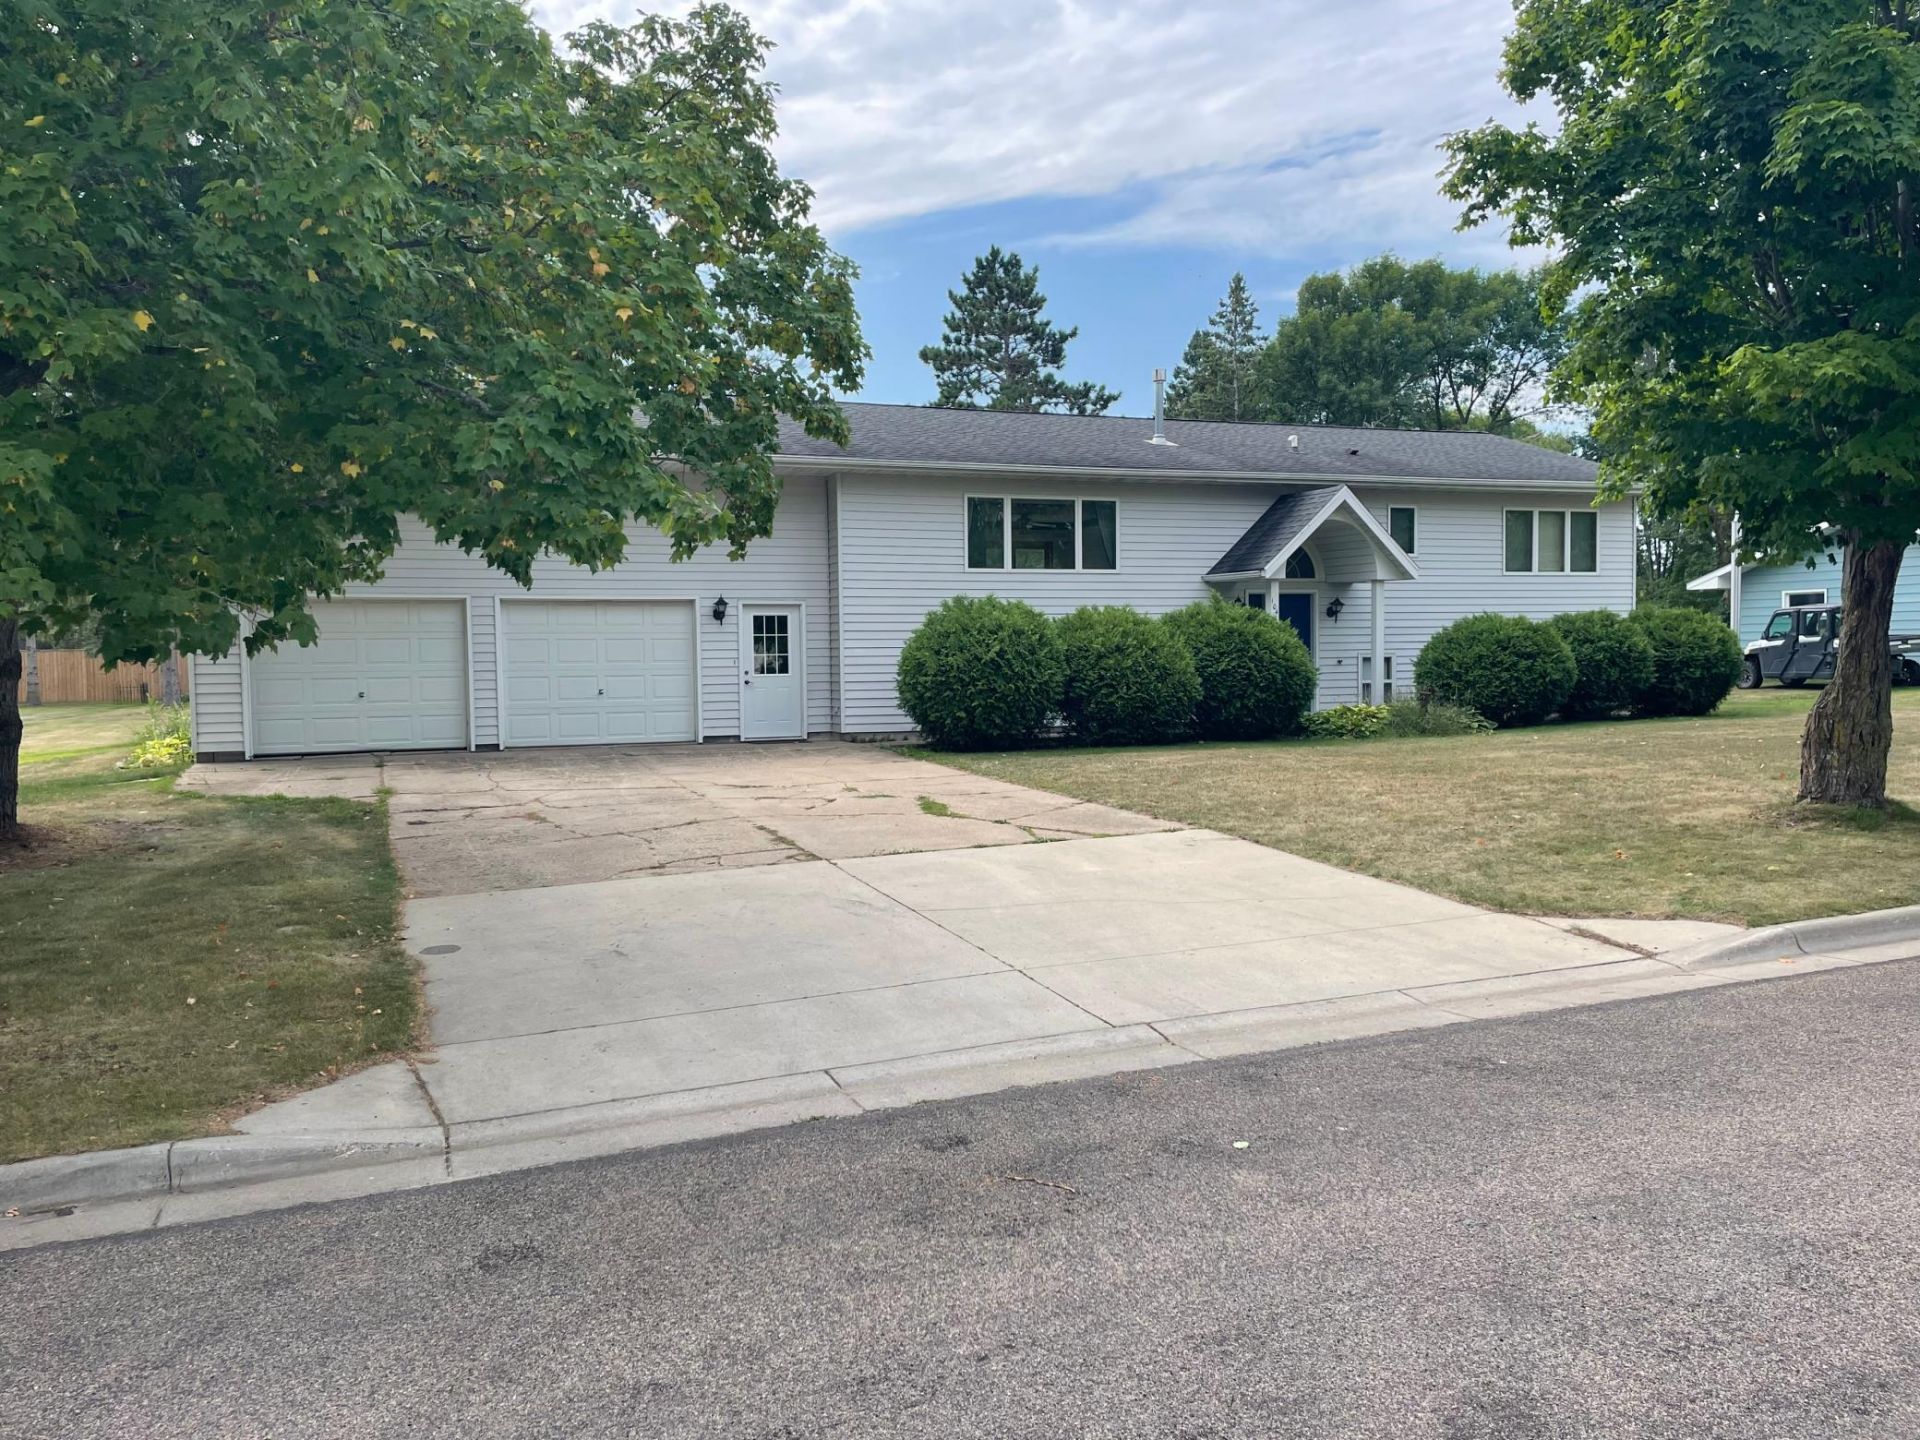
Online Only Auction Ending: Wed. Sept. 16th at 6PM. Selling 3+ Bed 2 Bath Split Level Home w/ Attached Garage, Detached Garage & Large Deck on a Beautiful Spacious Lot in Henning. . Perfect Starter Home w/ Lots of Potential! Don't miss out! . Come Bid Your Price!
Property Features
Property Type: Residential - Single Family
Basement: Finished, Full
Basement: Yes
Cooling: Central Air
Fireplaces: 1
Fuel Type: Natural Gas
Garage: 2 car attached
Heating: Forced Air
Lot Size: 0.46 Acres
Roof Type: Asphalt
Stories: 1.0
Taxes: $2,636
Year Built: 1971
Feature Descriptions
Additional Structures: Garage(s)
Bathrooms 3/4: 1
Bathrooms Full: 1
Days on Site: 6
Down Payment Resource: Yes
Foundation Size: 2300
Lot Dimensions: 100 x 186
Parcel#: 72000990386000
Parking: Attached Garage, Detached Garage
Sewer: City Sewer/Connected
SQ FT Total: 2300
Water: City Water/Connected
Local Schools
School District: Henning
Listed By / Shown By
Listed By
Agency Name: Team Aasness Auctions and Real Estate, LLC
Agency Phone: 218-998-4454
Shown By
Agency Title: Beyond Realty
Agency Phone: 701-540-5161

Estimate Your Payment
Estimated Payment
$ 219.67 per month $0.00 Principal & Interest $219.67 Property Tax $0.00 Homeowner's Insurance
104 Poulson Avenue | MLS# 7132651
This single family home located at 104 Poulson Avenue, Henning, MN 56551 is currently listed for sale with an asking price of $1. This property was built in 1971 and has 3 bedrooms and 2 full baths with 2300 sq. ft. Poulson Avenue is located in the Jensens Add subdivision within the Henning school district. Search Jensens Add real estate on www.beyondrealtyfm.com today.