
BEDS6
BATHS2 full 1 partial
SQUARE FEET5,062
MLS#26-1634
STATUSActive
PROPERTY TYPEResidential - Single Family
Property Description
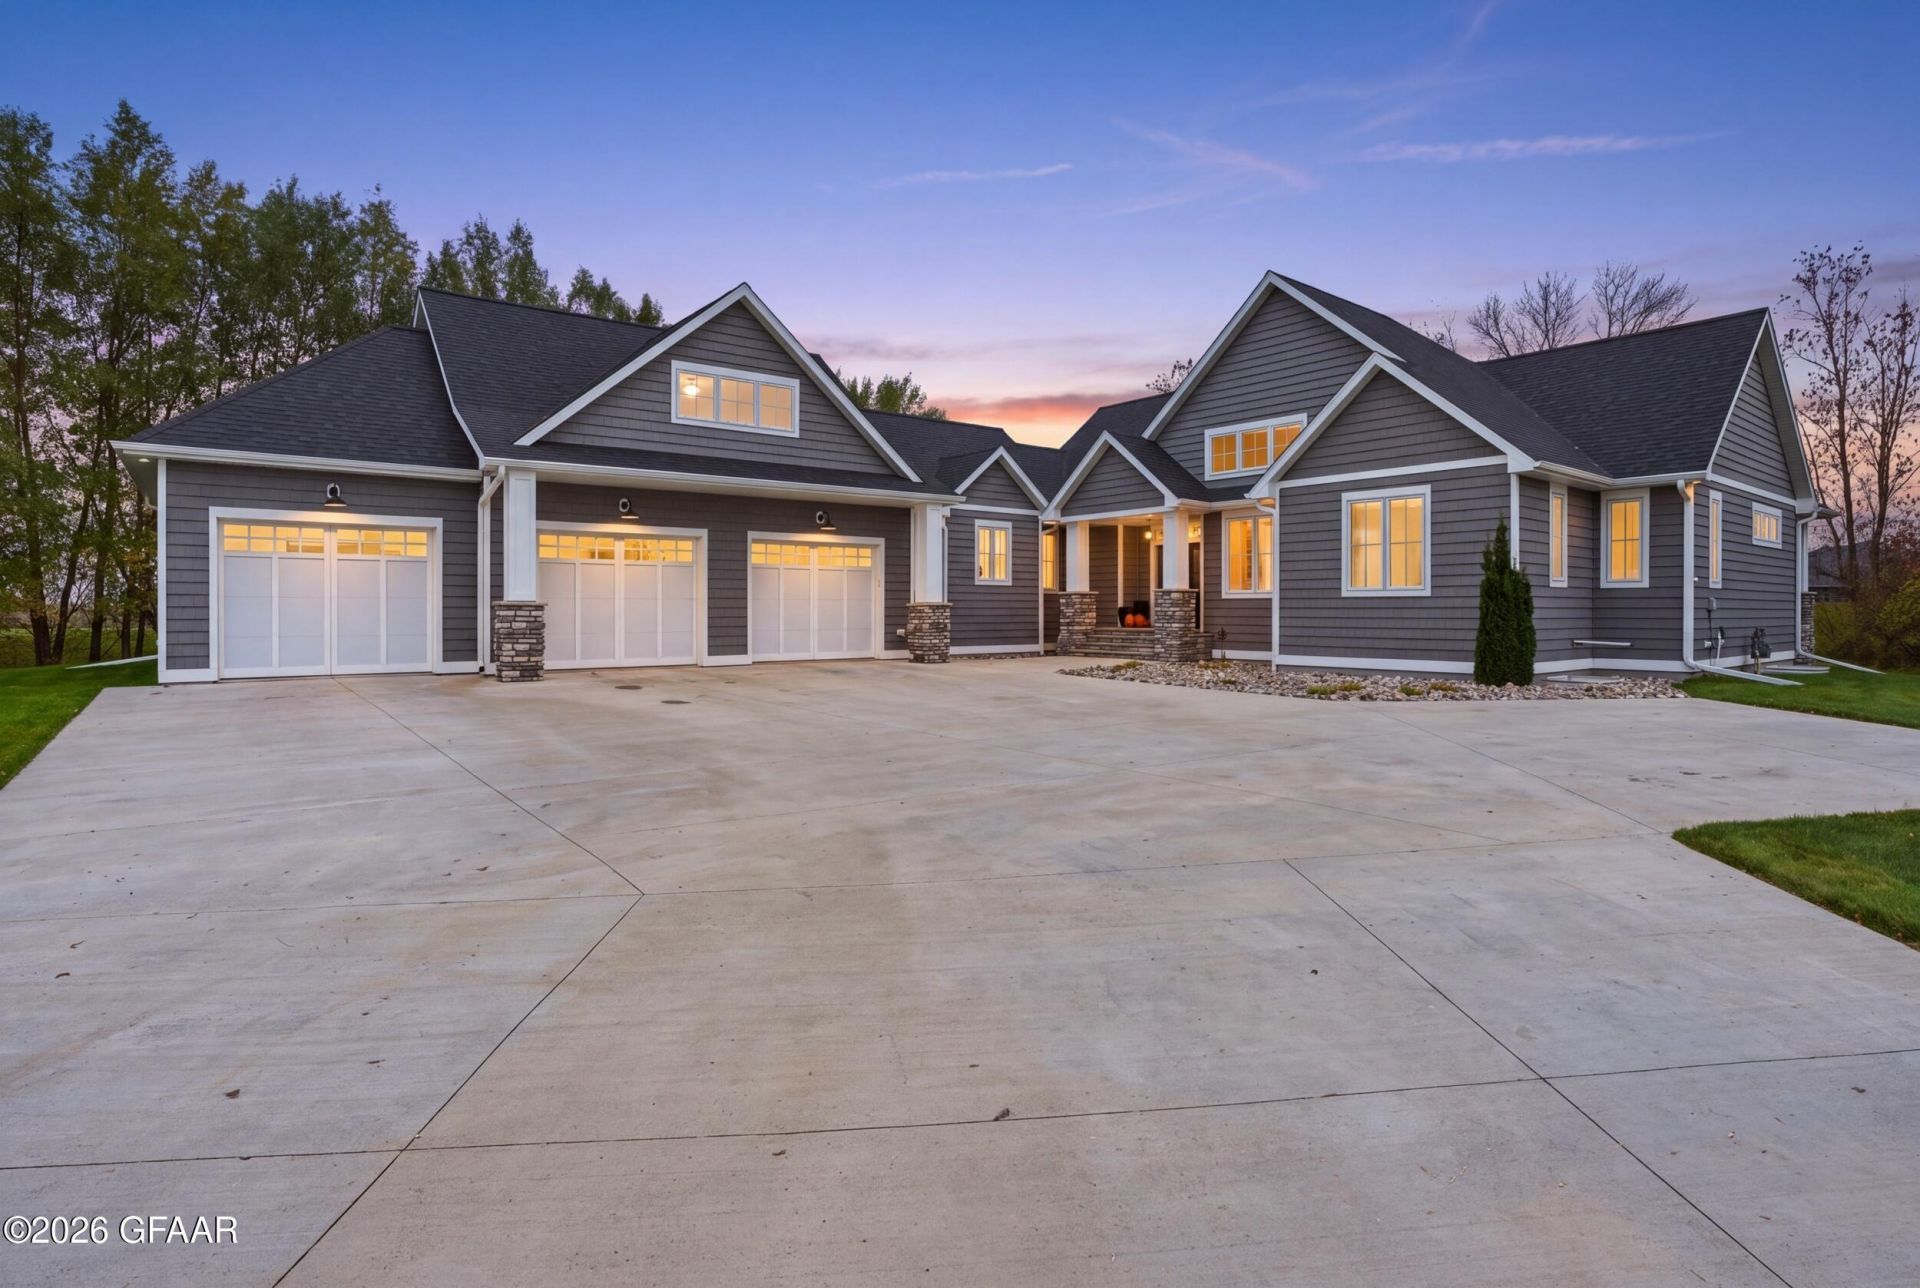
Discover exceptional luxury in this stunning 6-bedroom, 4-bathroom home nestled in the private, tree-lined cul-de-sac of Courtyard Development. The gourmet kitchen is a chef's dream, featuring quartz countertops, abundant custom cabinetry, a hidden walk-in pantry straight out of a magazine, a dual oversized fridge/freezer, two dishwashers, a pot filler, and even a commercial-grade glass/bottle washer. Vaulted ceilings and a breathtaking sunroom with a gas fireplace and surrounding windows create an elegant, inviting atmosphere. The primary suite boasts a huge walk-in closet, dual sinks, a soaking tub, a tiled shower, and a bidet. The expansive lower level offers a kitchenette, a second laundry, 4 bedrooms, 2 baths, additional custom cabinets throughout, a large gym, and additional living space. Enjoy upscale living, exceptional amenities, and a beautiful private setting. The garage is completely finished with polyaspartic floors, cabinets, and a urinal. LOW SPECIAL ASSESSMENTS: $1600 remain.
Property Features
Property Type: Residential - Single Family
Fireplaces: 3
Fuel Type: Gas
Garage: 3 car attached
Heating: Gas Forced Air
Lot Size: 0.54 Acres
Taxes: $12,326
Feature Descriptions
Exterior: Vinyl Siding
Lot Dimensions: irr
Parcel #: 44296001801
Parking: Heated Garage, Finished, Garage Door Opener
SQFT Total: 5062
Utilities: Air
Listed By / Shown By
Listed By
Agency Name: Berkshire Hathaway Homeservices Family Rea
Shown By
Agency Title: Beyond Realty
Agency Phone: 701-540-5161

Estimate Your Payment
Estimated Payment
$ 4,551.29 per month $3,115.79 Principal & Interest $1,027.17 Property Tax $408.33 Homeowner's Insurance
103 Desiree Drive | MLS# 26-1634
This single family home located at 103 Desiree Drive, Grand Forks, ND 58201 is currently listed for sale with an asking price of $1,400,000. This property has 6 bedrooms and 2 full and 1 partial baths with 5062 sq. ft. Search Grand Forks real estate on www.beyondrealtyfm.com today.