
BEDS5
BATHS3 full
SQUARE FEET3,316
MLS#7138814
STATUSActive
PROPERTY TYPEResidential - Single Family
SUBDIVISIONMaple Lake Estates Add
SCHOOLWest Fargo
Property Description
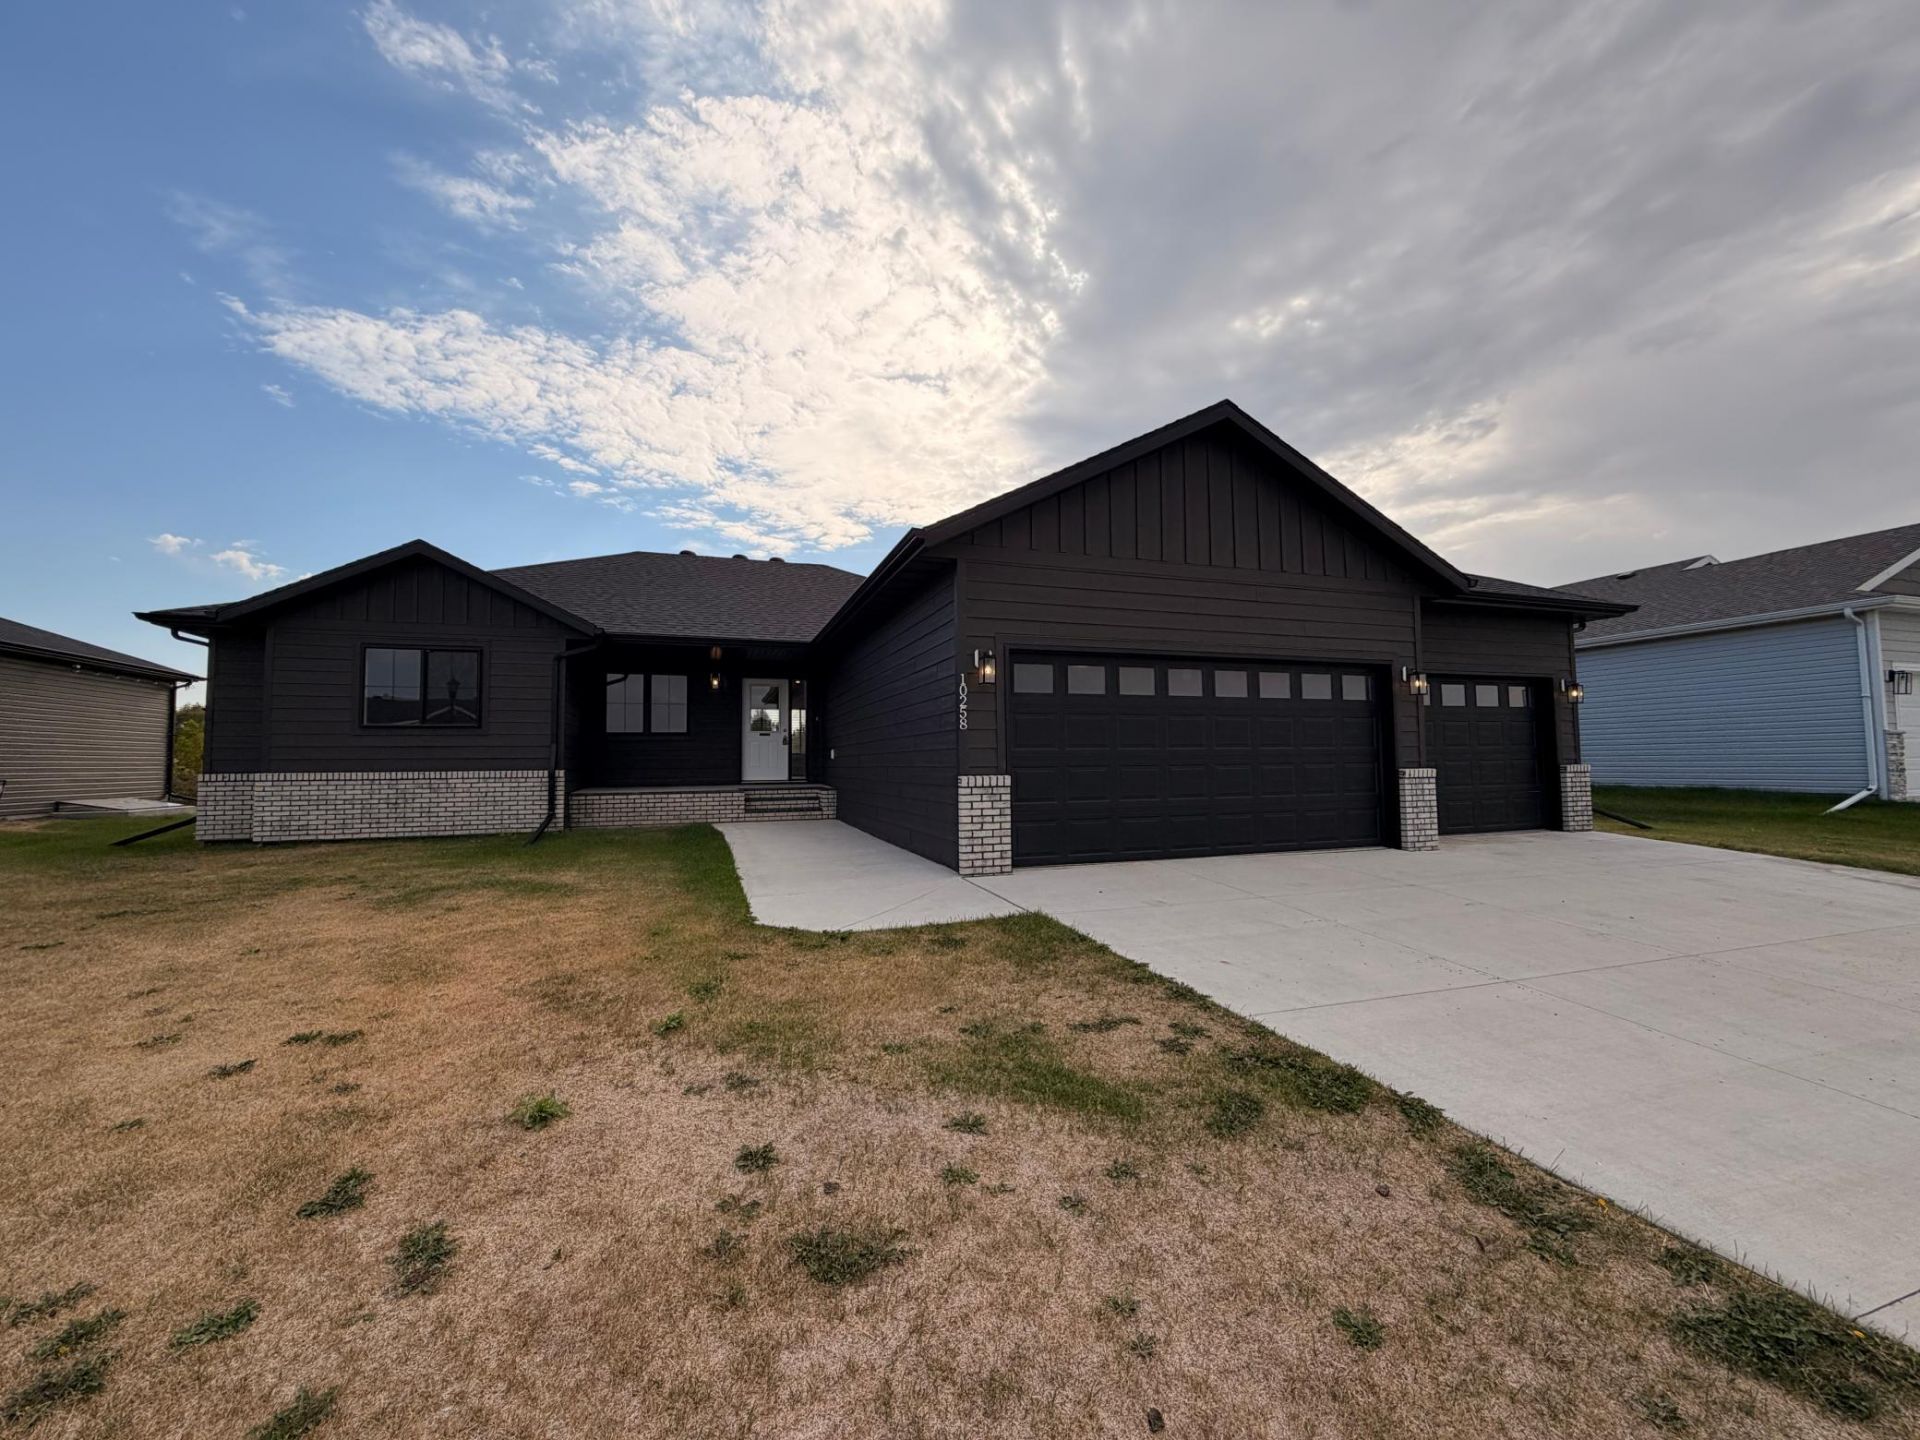
Welcome to 10258 Burgundy Dr in Horace! Built in 2023, this spacious 5-bedroom, 3-bath home offers 3,316 finished sq. ft., with 1,658 sq. ft. on the main level and a fully finished basement. The main floor features an open layout with vaulted great room ceilings and a private primary suite. Downstairs, you'll find an expansive family room and recreation area, wet bar, additional bedrooms, and plenty of flexible living space. Neutral finishes, recessed lighting, white trim, and modern flooring give the home a clean, move-in-ready feel throughout. Outside, the dark exterior with brick accents provides sharp curb appeal. An oversized 844 sq. ft. three-stall garage offers excellent space for vehicles, toys, or storage. All of this sits on a generous 80' x 150' lot, giving you the space of a newer home without feeling crowded.
Property Features
Property Type: Residential - Single Family
Basement: Drain Tiled, Egress Window(s), Finished, Full, Kitchenette, Sump Pump
Basement: Yes
Cooling: Central Air
Fuel Type: Natural Gas
Garage: 3 car attached
Heating: Forced Air
Lot Size: 0.28 Acres
Roof Type: Architectural Shingle
Stories: 1.0
Taxes: $4,440
Year Built: 2023
Feature Descriptions
Additional Living Info.: 3 BR on One Level, Main Floor Primary, Main Floor Laundry
Appliances: Dishwasher, Dryer, Gas Water Heater, Microwave, Range, Refrigerator, Stainless Steel Appliances, Washer, Water Softener Owned
Bath: 3/4 Basement, 3/4 Primary, Private Primary, Main Floor Full Bath
Bathrooms 3/4: 2
Bathrooms Full: 1
Foundation Size: 1658
Lot Dimensions: 80x150
Parcel#: 15111000440000
Parking: Attached Garage, Concrete, Floor Drain, Finished Garage, Heated Garage, Insulated Garage
Sewer: City Sewer/Connected
SQ FT Total: 3316
Water: City Water/Connected
Local Schools
School District: West Fargo
Listed By / Shown By
Listed By
Agency Name: Trilogy Real Estate
Agency Phone: 701-261-0279
Shown By
Agency Title: Beyond Realty
Agency Phone: 701-540-5161

Estimate Your Payment
Estimated Payment
$ 1,704.13 per month $1,179.55 Principal & Interest $370.00 Property Tax $154.58 Homeowner's Insurance
10258 Burgundy Drive | MLS# 7138814
This single family home located at 10258 Burgundy Drive , Horace, ND 58047 is currently listed for sale with an asking price of $530,000. This property was built in 2023 and has 5 bedrooms and 3 full baths with 3316 sq. ft. Burgundy Drive is located in the Maple Lake Estates Add subdivision within the West Fargo school district. Search Maple Lake Estates Add real estate on www.beyondrealtyfm.com today.