
BEDS3
BATHS2 full
SQUARE FEET2,822
MLS#7126998
STATUSActive
PROPERTY TYPEResidential - Single Family
SUBDIVISIONHarwoods 3rd
SCHOOLFargo
Property Description
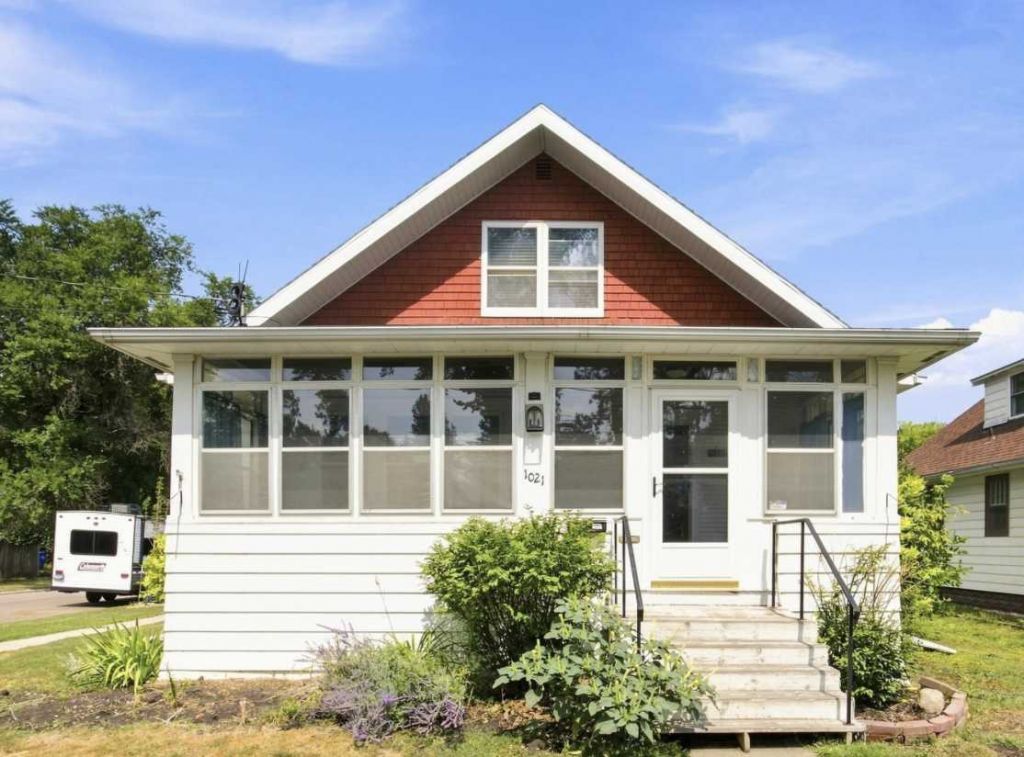
North Fargo character home with oversized 2 stall garage! Convenient location with quick access to downtown and NDSU, tucked between 10th St N and University Dr. Enclosed three-season front porch and two-tiered composite deck in fully fenced backyard. Original woodwork and charm, hardwood floors, stained glass accents, updated slate kitchen appliances, formal dining and upgraded lighting fixtures. Two bedrooms on the main, one with walk-in closet and nice-sized full bathroom. Second level retreat flex space or perfect primary suite with loft area, oversized bedroom and large Hollywood bath. Laundry room with folding counter, cabinetry and utility sink in the unfinished basement with plenty of room for storage or hobbies. Metal siding, gas forced air, central air and gas powered water heater. Enjoy the mature, established neighborhood!
Listing Video
Property Features
Property Type: Residential - Single Family
Basement: Block, Full, Storage Space
Basement: Yes
Cooling: Central Air
Fuel Type: Natural Gas
Garage: 2
Heating: Forced Air
Lot Size: 0.16 Acres
Roof Type: Asphalt
Stories: 2.0
Taxes: $2,601
Year Built: 1919
Feature Descriptions
Additional Living Info.: Main Floor Primary, Main Floor Bedroom
Additional Structures: Garage(s)
Appliances: Dishwasher, Dryer, Gas Water Heater, Range, Refrigerator, Washer
Bath: Hollywood Bath, Main Floor Full Bath, Upper Level 3/4 Bath, Walk Thru
Bathrooms 3/4: 1
Bathrooms Full: 1
Dining: Kitchen/Dining Room, Living/Dining Room, Separate/Formal Dining Room
Down Payment Resource: Yes
Fencing: Full, Privacy, Wood
Foundation Size: 1064
Lot: Corner Lot
Lot Dimensions: 50 x 140
Parcel#: 01114000340000
Parking: Detached Garage, Concrete, Garage Door Opener
Sewer: City Sewer/Connected
SQ FT Total: 2822
Water: City Water/Connected
Local Schools
High School: Fargo North
School District: Fargo
Listed By / Shown By

Listed By
Agency Name: Beyond Realty
Agent Name: Mike & Melissa Gillund
Agency Phone: (701) 371-9163
Agent License License Info Mike: ND 7115; MN 20503586
Melissa: ND 7839; MN 40191887
Co-Listed By
Agency Name: Beyond Realty
Agent Name: Mike & Melissa Gillund
Agency Phone: (701) 371-9163
Agent License License Info Mike: ND 7115; MN 20503586
Melissa: ND 7839; MN 40191887
Estimate Your Payment
Estimated Payment
$ 808.30 per month $523.01 Principal & Interest $216.75 Property Tax $68.54 Homeowner's Insurance
1021 9th Avenue N | MLS# 7126998
This single family home located at 1021 9th Avenue N, Fargo, ND 58102 is currently listed for sale by Beyond Realty, with an asking price of $235,000. This property was built in 1919 and has 3 bedrooms and 2 full baths with 2822 sq. ft. 9th Avenue N is located in the Harwoods 3rd subdivision within the Fargo school district. Search Harwoods 3rd real estate on www.beyondrealtyfm.com today.