
BEDS4
BATHS3 full
SQUARE FEET2,668
MLS#7166162
STATUSActive
PROPERTY TYPEResidential - Single Family
SUBDIVISIONNorthland Sub
SCHOOLBreckenridge
Property Description
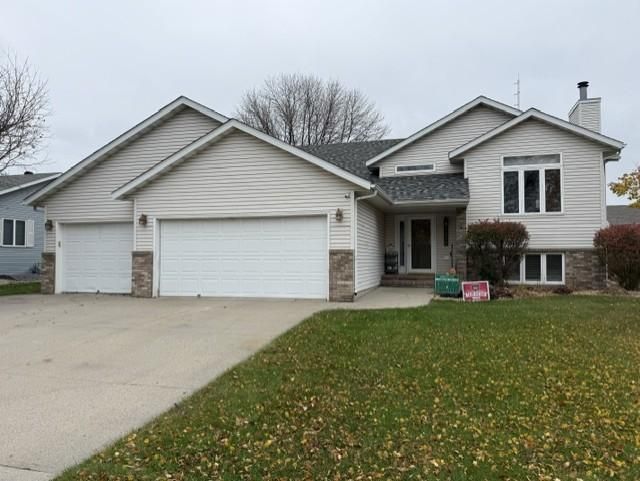
I WANT THIS BEAUTIFUL HOME is what you will say as soon as you take your first look! Check out the adorable front landing coat rack, then make your way to the upper level thru a spindled staircase to the living room, dining room, kitchen, eating area, two bedroom and 2 baths. You will love the view to the NEW fenced-in backyard and pool. Take a look at the NEW countertops and sink that were just installed. Love them! Make your way to the lower level to a HUGE family room w/fireplace and sauna, 2 more bedrooms and a bathroom. Decent size laundry area to. New flooring in the upper level. BRAND NEW 40 YEAR SHINGLES, Double deck to enjoy your summer and a NEW fence for the kids and pets! Furnace is 5 years old so you can move right into this place and not have to spend a dime. NEW HOT WATER HEATER IS BEING INSTALLED SHORTLY!
Property Features
Property Type: Residential - Single Family
Basement: Yes
Basement: Finished
Cooling: Central Air
Fireplaces: 1
Fuel Type: Natural Gas
Garage: 3 car attached
Heating: Baseboard, Forced Air
Lot Size: 0.24 Acres
Roof Type: Age 8 Years or Less
Taxes: $4,513
Year Built: 1995
Feature Descriptions
Appliances: Dishwasher, Range, Refrigerator
Bath: Bathroom Ensuite, Full Basement, Main Floor Full Bath, Sauna
Bathrooms Full: 3
Dining: Breakfast Area, Informal Dining Room
Fencing: Composite, Full
Fireplace: Wood Burning
Foundation Size: 1334
Lot Dimensions: 80 X 133
Parcel#: 234600070
Parking: Attached Garage
Pool: Above Ground
Sewer: City Sewer/Connected
SQ FT Total: 2668
Water: City Water/Connected
Local Schools
School District: Breckenridge
Listed By / Shown By
Listed By
Agency Name: Miller Realty, Inc.
Agency Phone: 218-643-5505
Shown By
Agency Title: Beyond Realty
Agency Phone: 701-540-5161

Estimate Your Payment
Estimated Payment
$ 1,231.69 per month $756.47 Principal & Interest $376.08 Property Tax $99.14 Homeowner's Insurance
1010 Main Street | MLS# 7166162
This single family home located at 1010 Main Street , Breckenridge, MN 56520 is currently listed for sale with an asking price of $339,900. This property was built in 1995 and has 4 bedrooms and 3 full baths with 2668 sq. ft. Main Street is located in the Northland Sub subdivision within the Breckenridge school district. Search Northland Sub real estate on www.beyondrealtyfm.com today.