
BEDS3
BATHS1 full 1 partial
SQUARE FEET1,600
MLS#7103329
STATUSPending
PROPERTY TYPEResidential - Single Family
SUBDIVISIONMcgraths 1st Add
SCHOOLBarnesville
Property Description
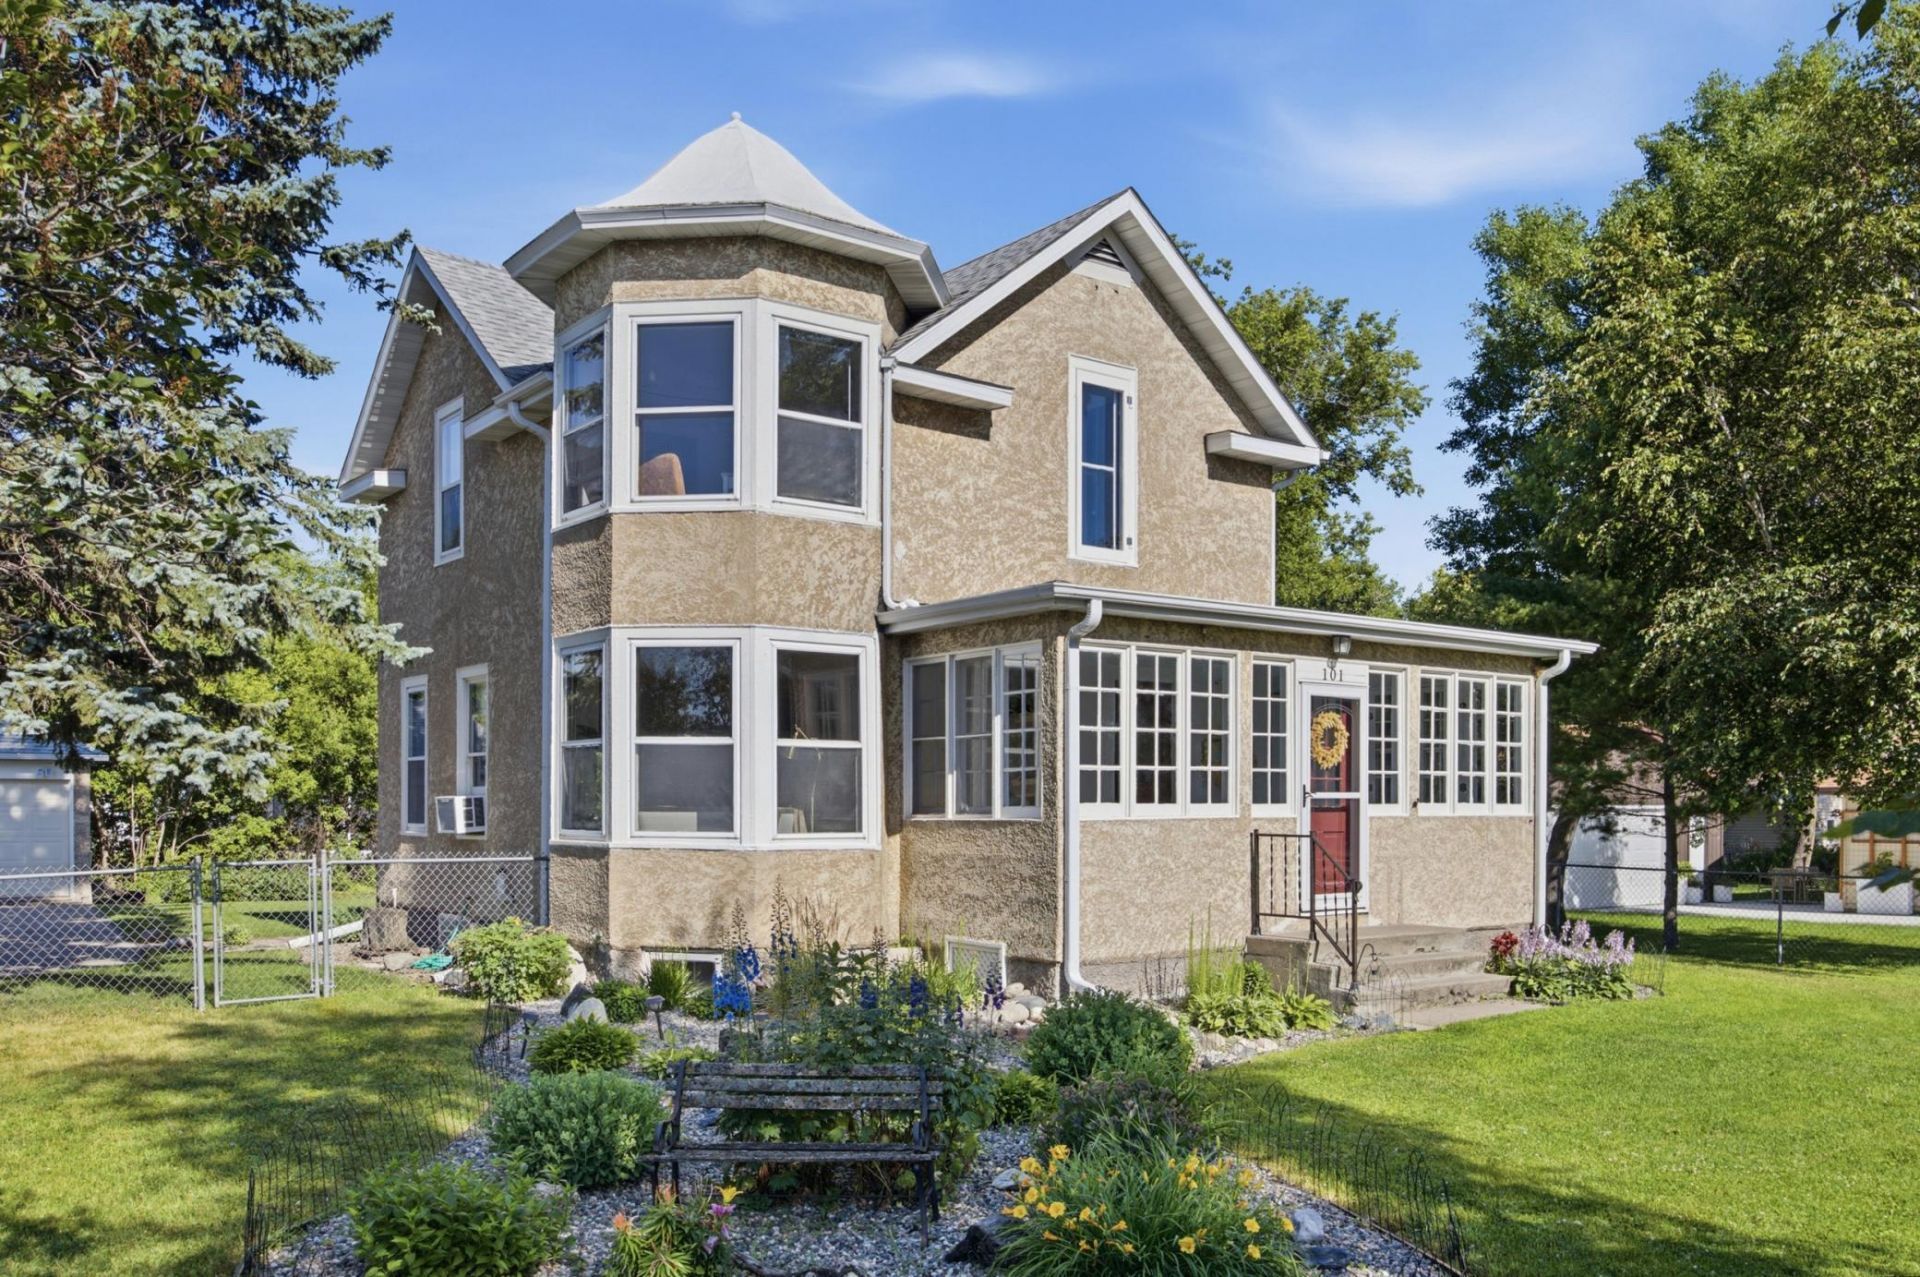
Showings start 7/14! This historic Barnesville 2-story has storybook curb appeal and is the perfect blend of timeless character and modern updates! Featuring 3 bedrooms, 2 bathrooms, and a 2-stall garage on a spacious corner lot just one block from McGrath Park and its splash pad. The home's iconic turret, stained glass, covered front porch, built-in shelving, oversized baseboards, and main-level hardwood floors showcase the craftsmanship and charm that are hard to find today. Recent updates include second-story flooring, a fully remodeled bathroom, new shingles (2024), new water heater (2026), and new baseboard heaters. With all the major updates already completed while preserving its historic character, this home is truly one of a kind. Schedule your private showing today! And Ask about the $500 Barnesville Utility Credit!!
Property Features
Property Type: Residential - Single Family
Basement: Storage Space, Sump Pump
Cooling: Wall Unit(s)
Fuel Type: Electric, Natural Gas
Garage: 2
Heating: Baseboard, Forced Air
Lot Size: 0.31 Acres
Roof Type: Age 8 Years or Less
Stories: 2.0
Taxes: $1,836
Year Built: 1900
Feature Descriptions
Additional Living Info.: 3 BR on One Level, Main Floor Laundry, Renovated
Additional Structures: Garage(s), Storage Shed
Appliances: Cooktop, Dishwasher, Disposal, Dryer, Gas Water Heater, Microwave, Range, Refrigerator, Washer
Bath: Main Floor 1/2 Bath, Upper Level Full Bath
Bathrooms Full: 1
Bathrooms Half: 1
Days on Site: 6
Dining: Separate/Formal Dining Room
Down Payment Resource: Yes
Fencing: Chain Link
Foundation Size: 1092
Lot: Corner Lot, Tree Coverage - Light
Lot Dimensions: 100x140
Parcel#: 505000170
Parking: Detached Garage
Sewer: City Sewer/Connected
Water: City Water/Connected
Local Schools
School District: Barnesville
Listed By / Shown By
Listed By
Agency Name: Berkshire Hathaway HomeServices Premier Properties
Agency Phone: 701-356-3600
Shown By
Agency Title: Beyond Realty
Agency Phone: 701-540-5161

Estimate Your Payment
Estimated Payment
$ 719.38 per month $500.75 Principal & Interest $153.00 Property Tax $65.63 Homeowner's Insurance
101 5th Street Nw | MLS# 7103329
This single family home located at 101 5th Street Nw, Barnesville, MN 56514 is currently listed for sale with an asking price of $225,000. This property was built in 1900 and has 3 bedrooms and 1 full and 1 partial baths with 1600 sq. ft. 5th Street Nw is located in the Mcgraths 1st Add subdivision within the Barnesville school district. Search Mcgraths 1st Add real estate on www.beyondrealtyfm.com today.