
BEDS3
BATHS1 full 1 partial
SQUARE FEET2,576
MLS#7104119
STATUSActive
PROPERTY TYPEResidential - Single Family
SUBDIVISIONEastwood 3rd Add
SCHOOLPark Rapids
Property Description
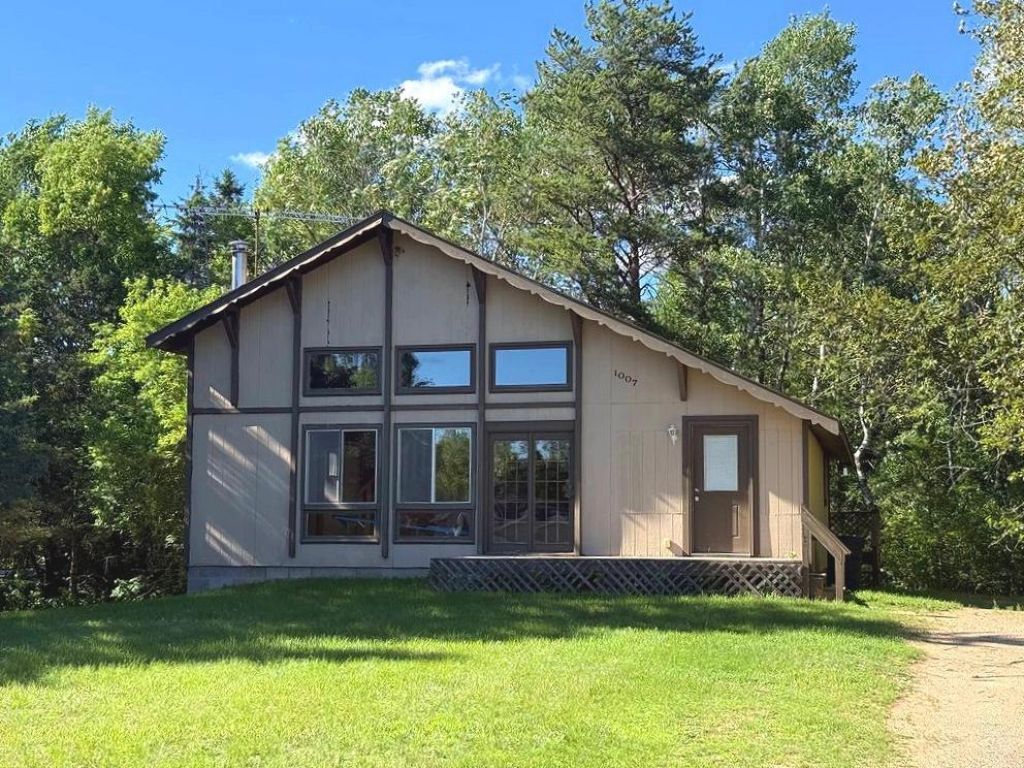
Park Rapids city home in a quiet neighborhood on a half-acre wooded lot for your enjoyment and privacy. This clean, renovated home features 3 bedrooms and 2 bathrooms, plus a unique loft area containing two rooms with a shared bathroom. The interior offers a true up north feel with log accent beams, vaulted ceilings, and an open living area complete with a wood-burning fireplace, a full finished basement and laundry area room, city utilities and natural gas. This property is ideally located just minutes from Heartland Park, bike trails, off-road trails, and several local lakes. Additionally, fine tune the front and back decks to be perfect for outdoor entertaining and barbecues.Don't miss out on this great family home within reach to all the Park Rapids shopping, events and seasonal concerts. Call today for your private showing!
Property Features
Property Type: Residential - Single Family
Basement: Yes
Basement: Block, Egress Window(s), Finished, Storage Space
Cooling: None
Fireplaces: 1
Fuel Type: Electric, Natural Gas
Heating: Forced Air
Lot Size: 0.55 Acres
Roof Type: Asphalt
Stories: 1.5
Taxes: $2,293
Year Built: 1970
Feature Descriptions
Additional Living Info.: Main Floor Primary, Renovated
Appliances: Dishwasher, Dryer, Microwave, Range, Refrigerator, Washer
Bath: Main Floor Full Bath, Upper Level 1/2 Bath
Bathrooms Full: 1
Bathrooms Half: 1
Dining: Breakfast Bar, Informal Dining Room
Exterior: Block, Frame
Fireplace: Living Room, Wood Burning
Foundation Size: 1088
Lot: Tree Coverage - Medium
Lot Dimensions: 110x180x193x110 Irregular
Parcel#: 327600500
Parking: Gravel
Sewer: City Sewer/Connected
Water: City Water/Connected
Room Sizes
Dining Room: 8x12
Family Room: 20x29
Bedroom: 9'4x13
Kitchen: 10x12
Living Room: 15'5x24
Local Schools
School District: Park Rapids
Listed By / Shown By
Listed By
Agency Name: Affinity Real Estate Inc.
Agency Phone: 218-237-3333
Shown By
Agency Title: Beyond Realty
Agency Phone: 701-540-5161

Estimate Your Payment
Estimated Payment
$ 742.36 per month $487.40 Principal & Interest $191.08 Property Tax $63.88 Homeowner's Insurance
1007 Spruce Lane | MLS# 7104119
This single family home located at 1007 Spruce Lane , Park Rapids, MN 56470 is currently listed for sale with an asking price of $219,000. This property was built in 1970 and has 3 bedrooms and 1 full and 1 partial baths with 2576 sq. ft. Spruce Lane is located in the Eastwood 3rd Add subdivision within the Park Rapids school district. Search Eastwood 3rd Add real estate on www.beyondrealtyfm.com today.